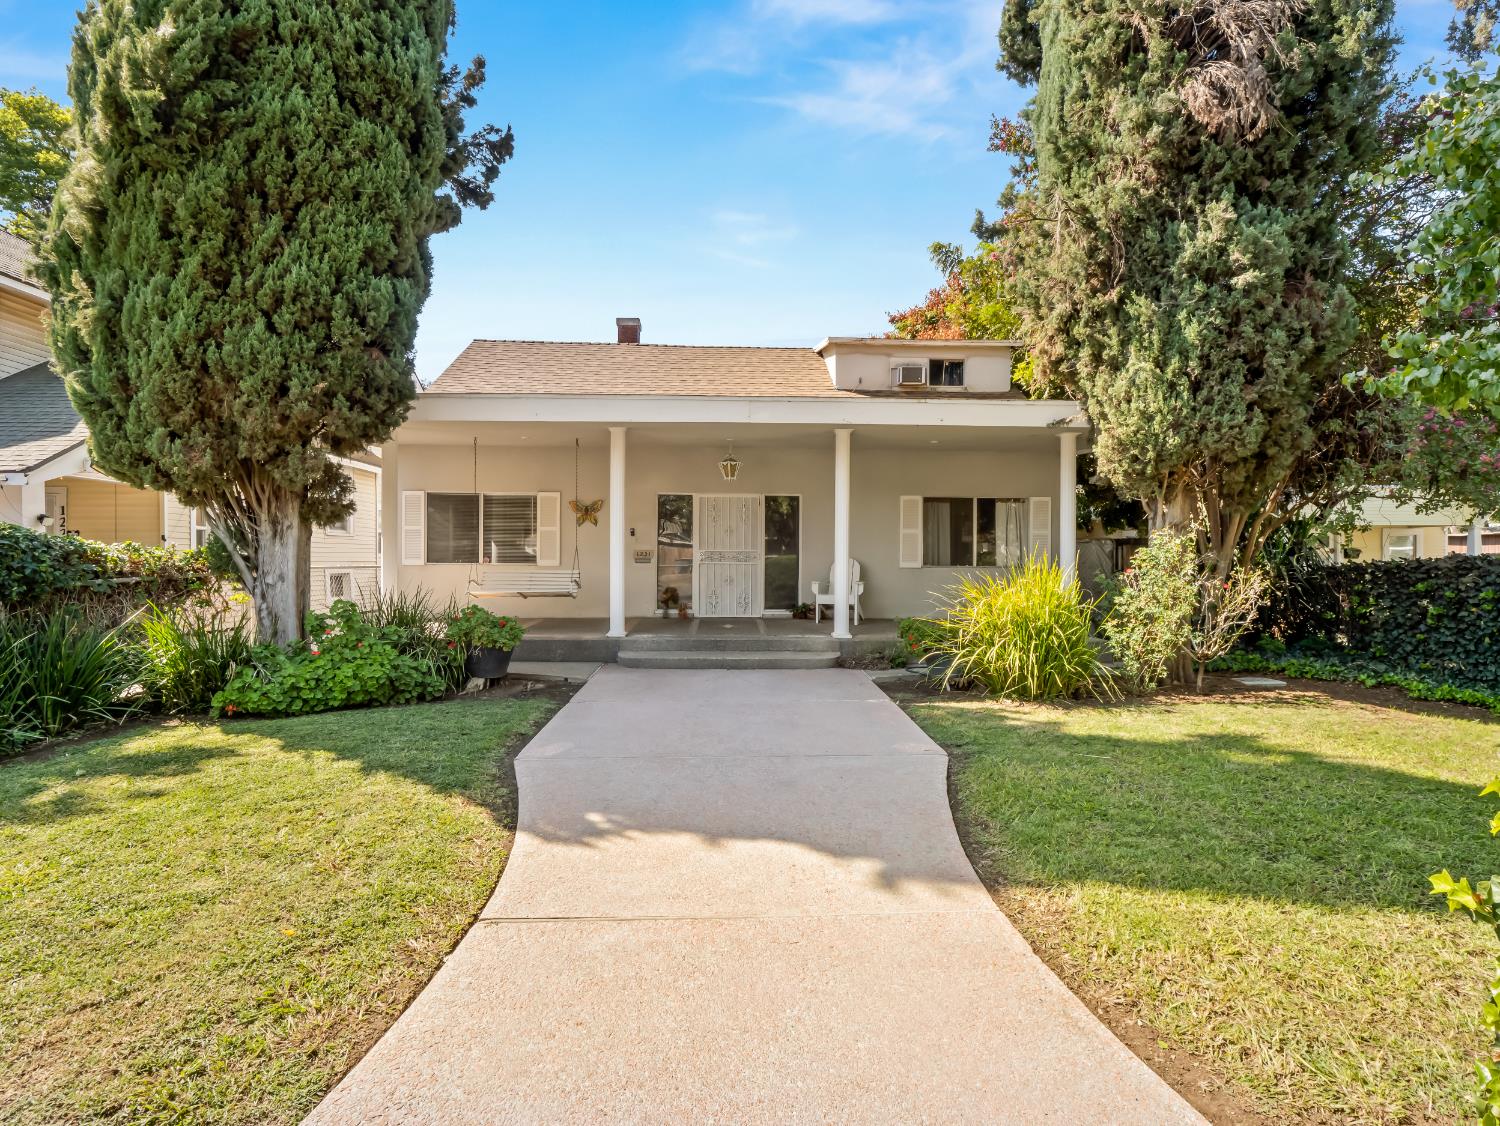
Single-story home with a covered porch and a walkway framed by tall trees.
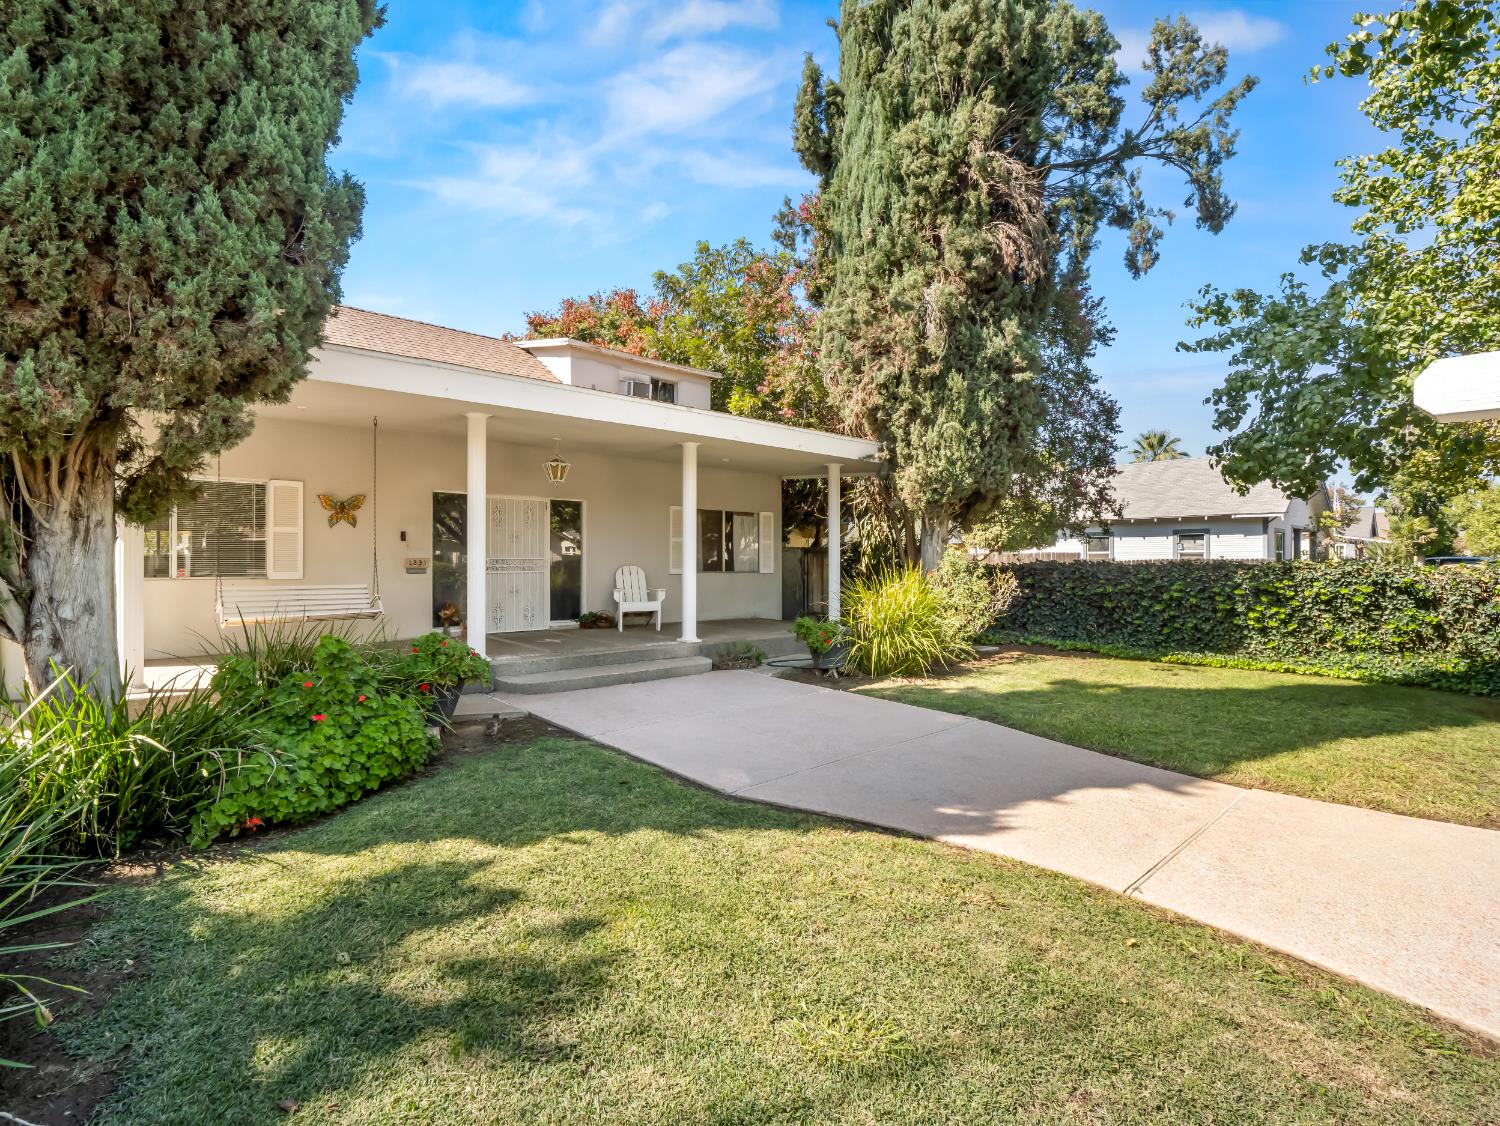
Single-story home with a covered porch, mature trees, landscaped beds, and a curved walkway.
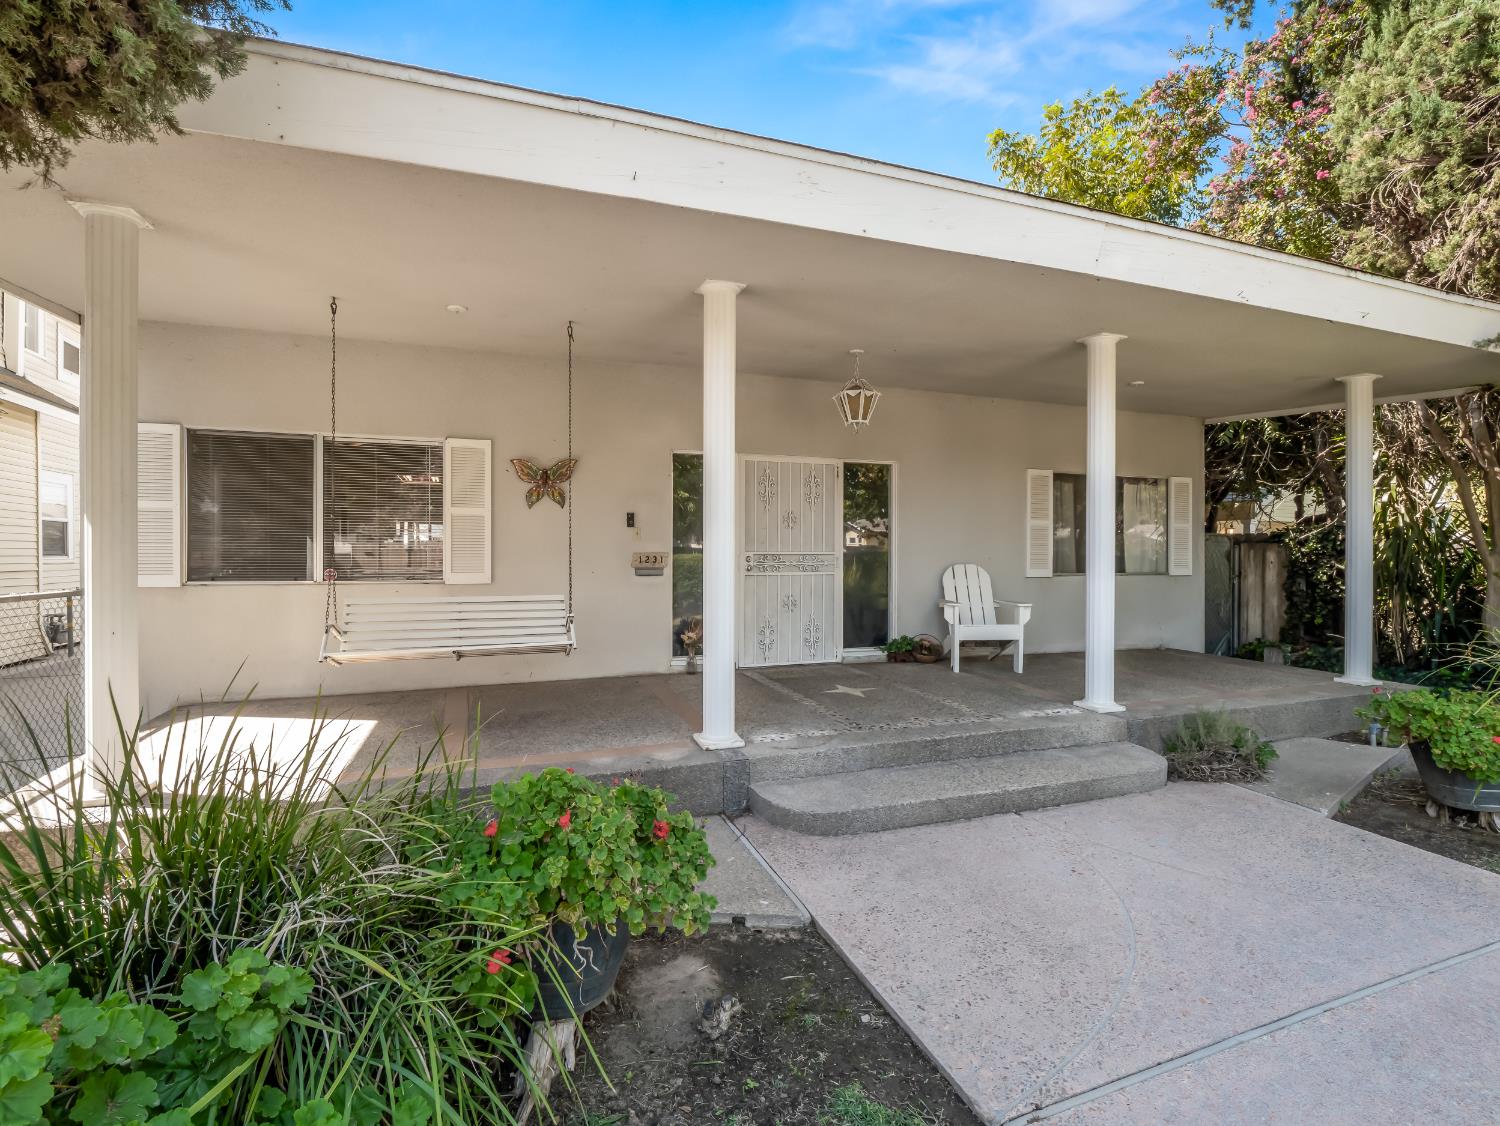
Single-story home with a broad covered porch, white columns, hanging swing, and planted entry.
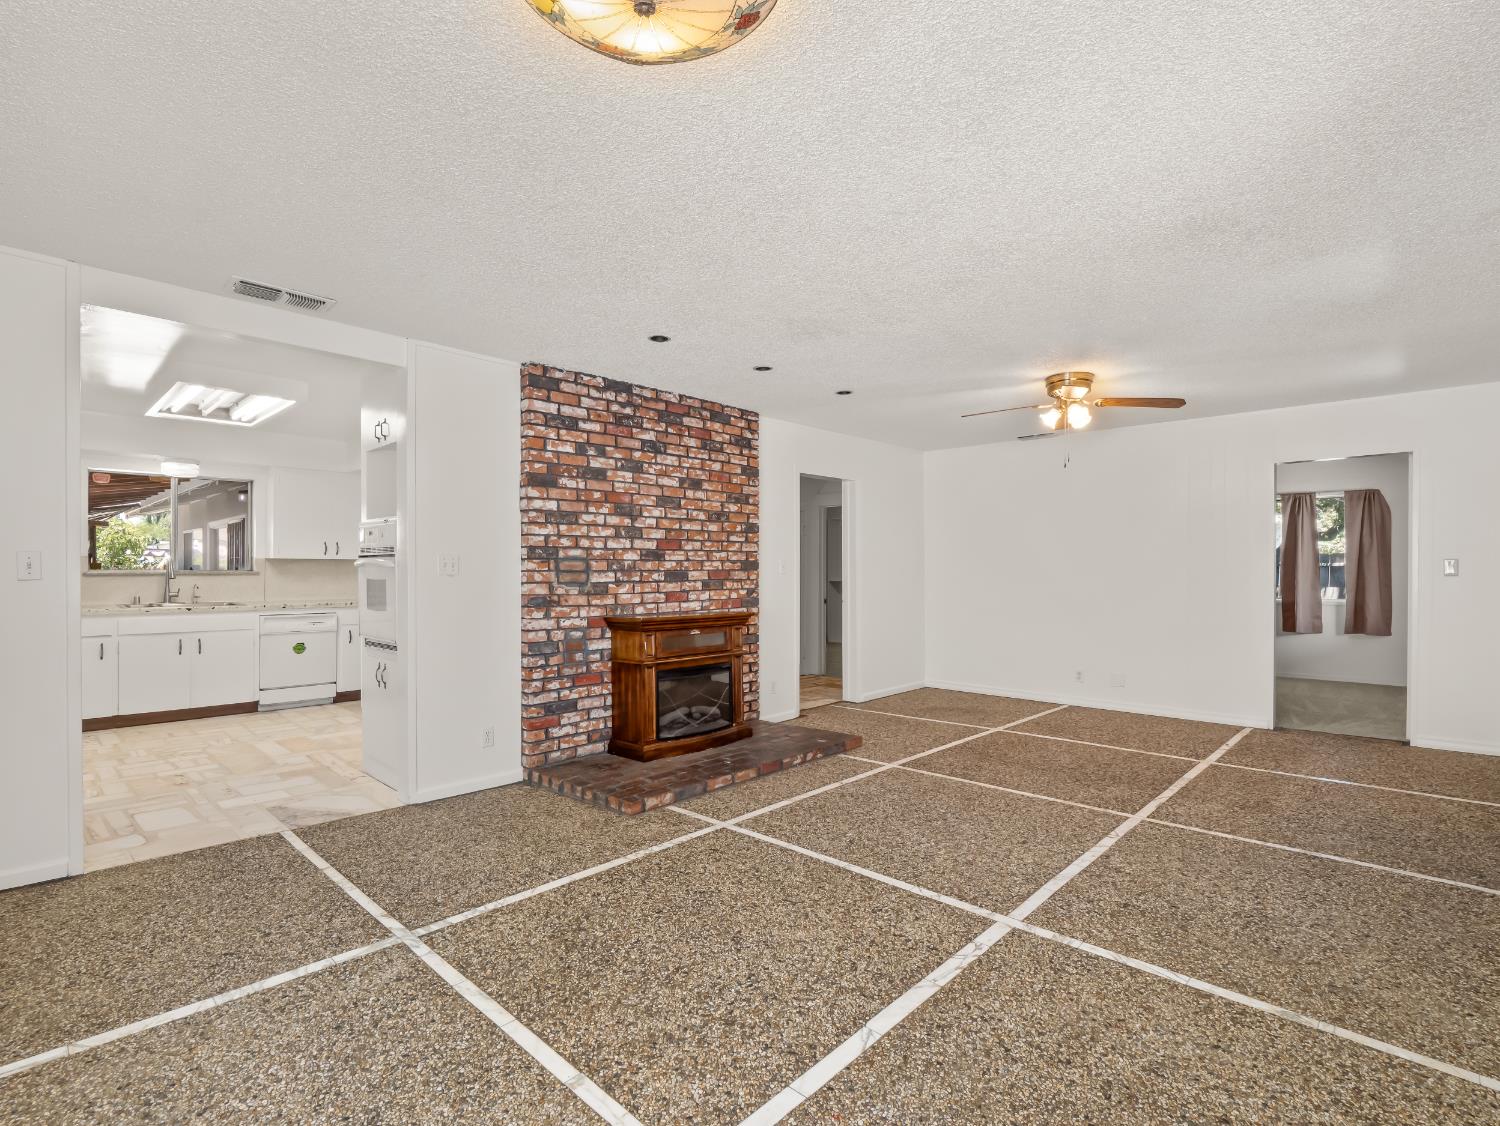
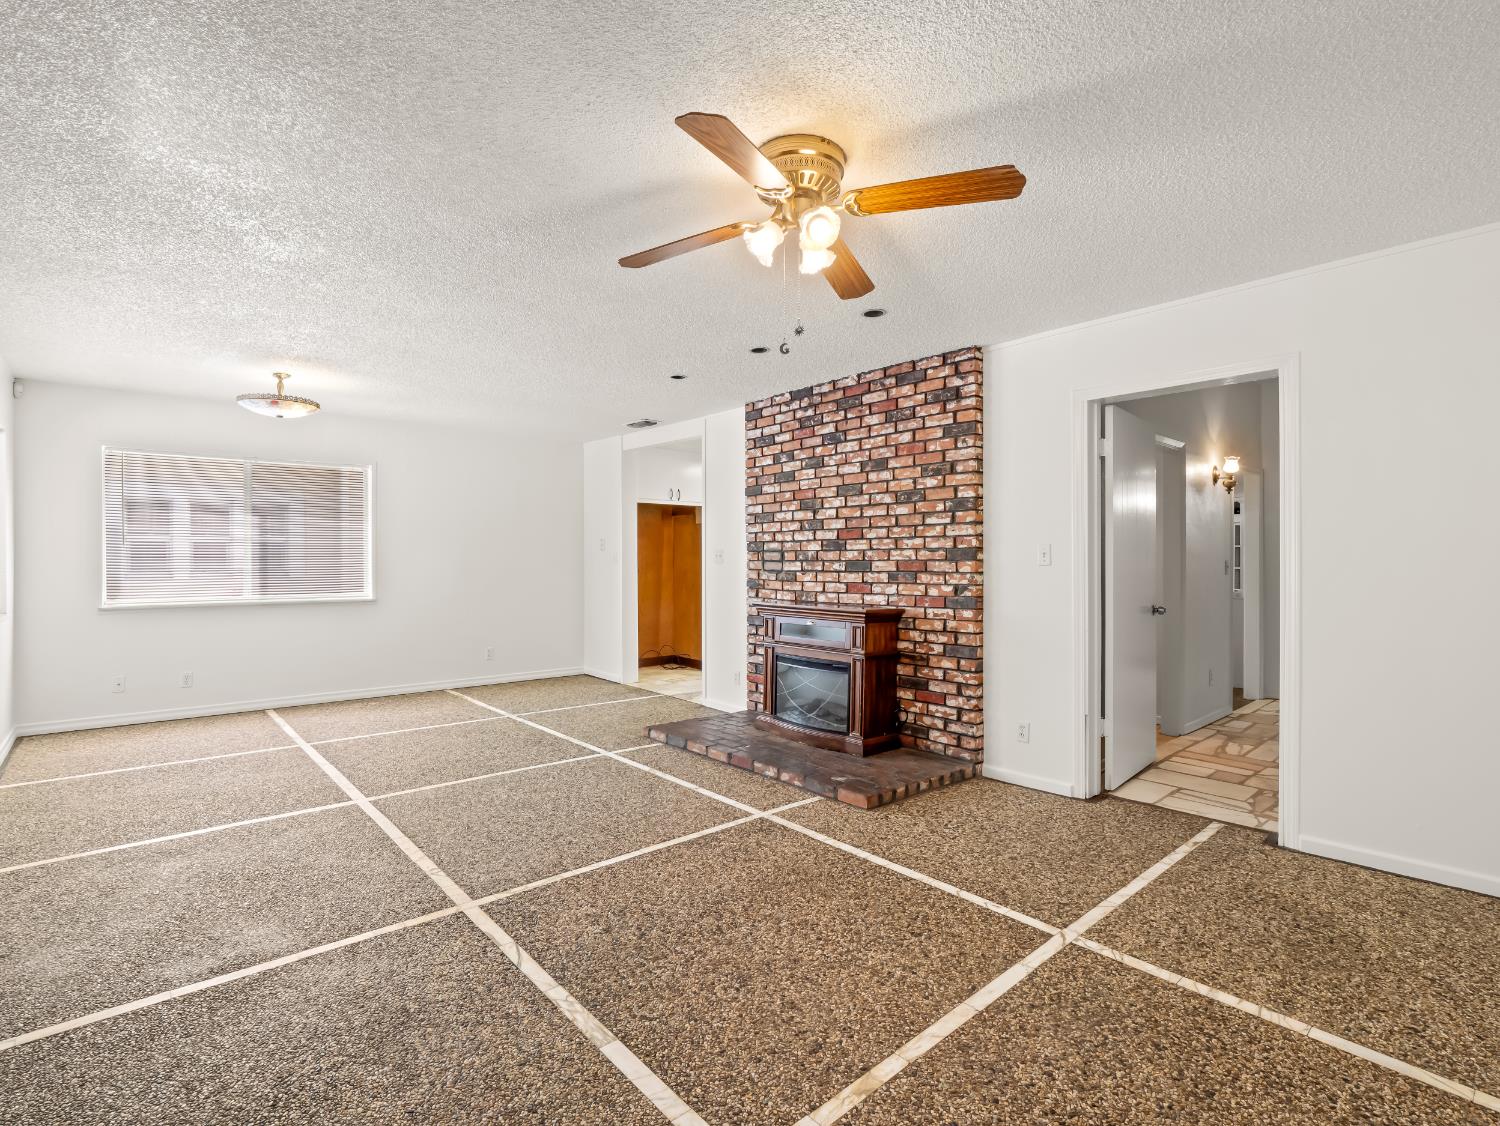
Living room with a brick fireplace, grid-patterned carpet, and adjoining white kitchen.
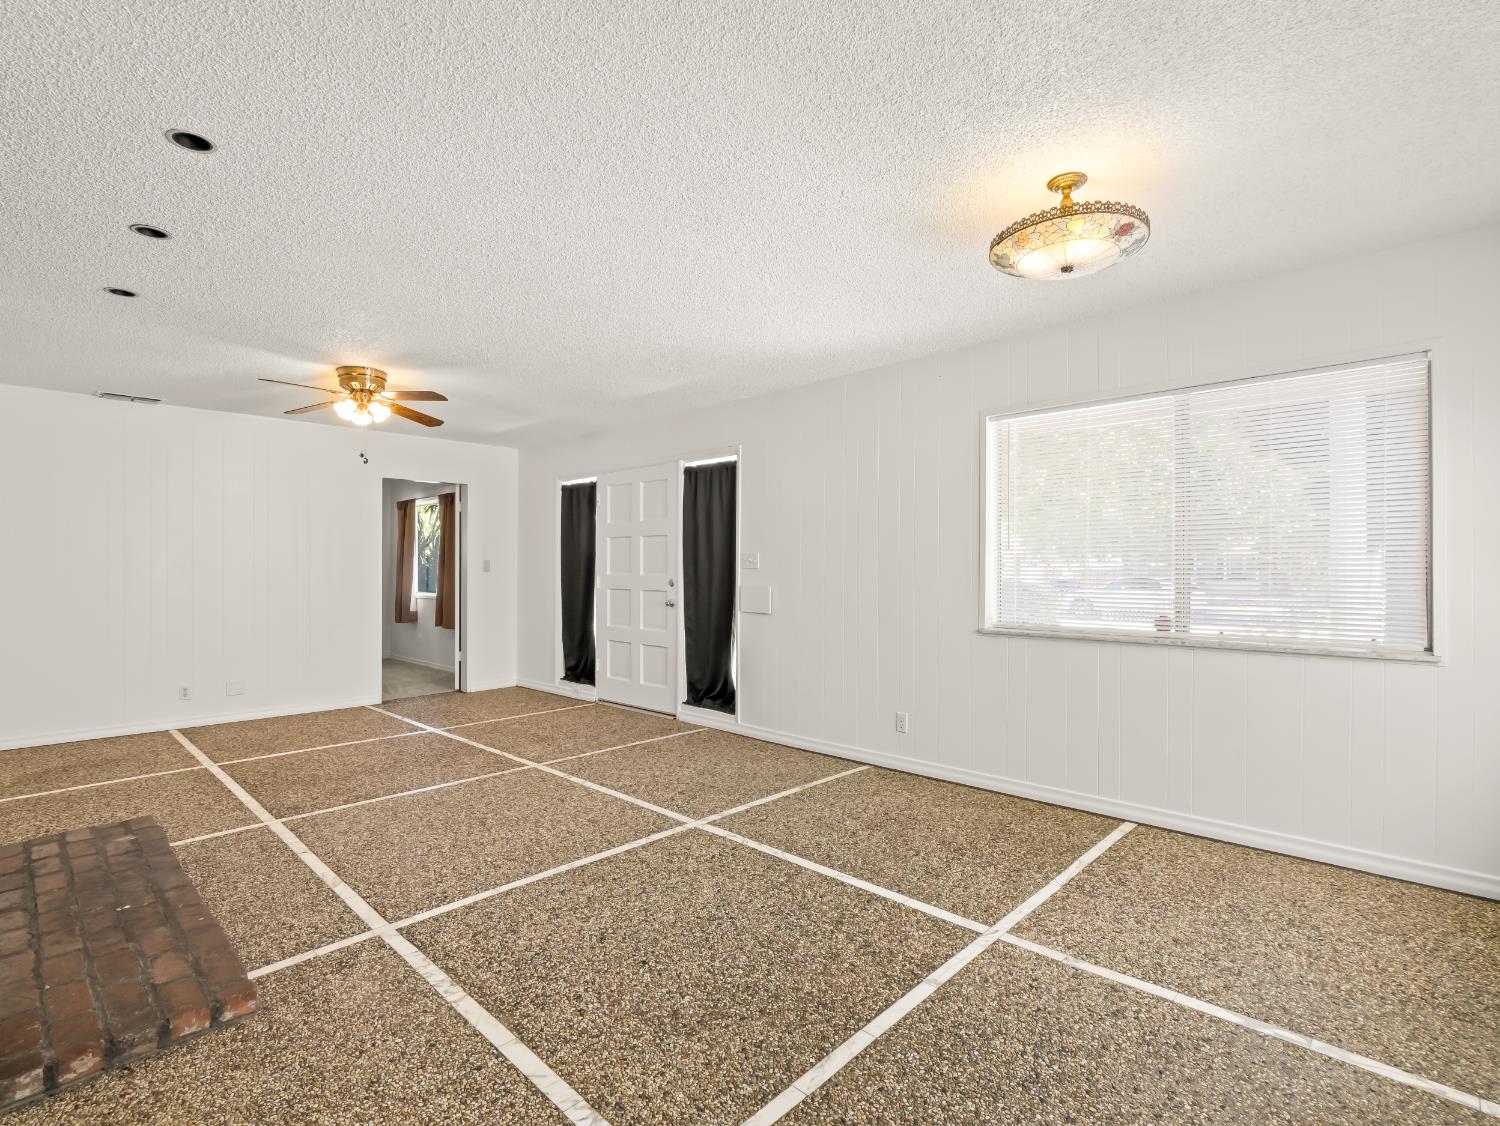
Vacant room with a pebble-textured grid floor, brick hearth, large window, and ceiling fan.
Empty living room with a brick fireplace, patterned carpet, and ceiling fan.
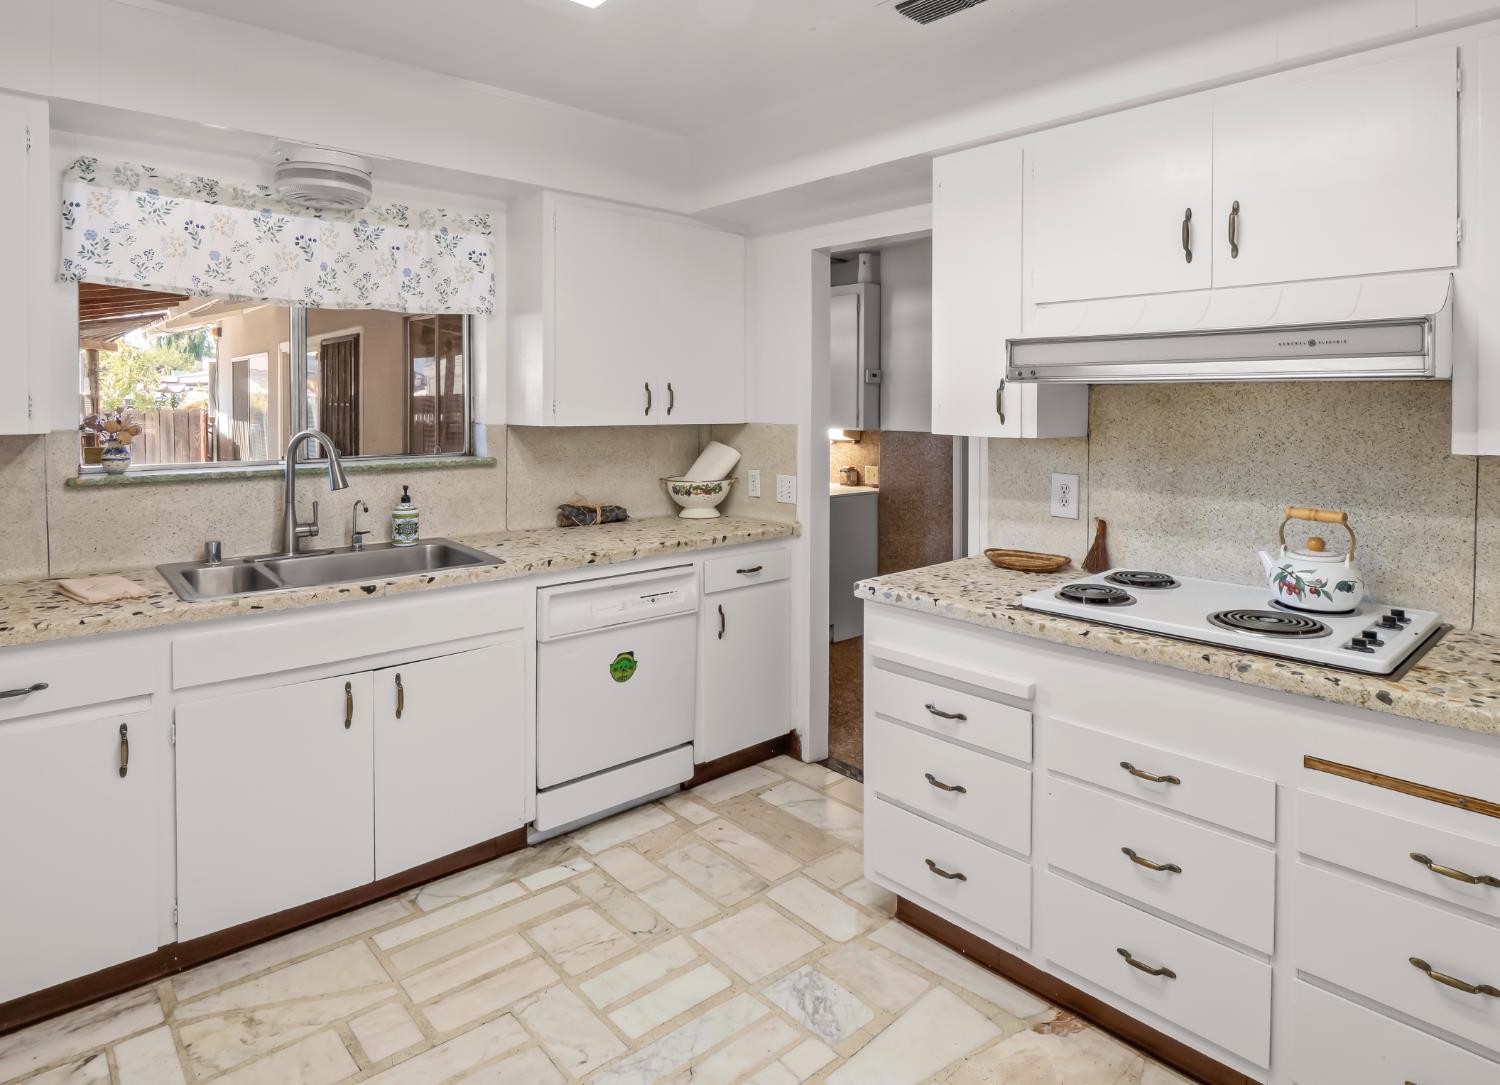
Kitchen with white cabinets, a window-side double sink, and a built-in electric cooktop.
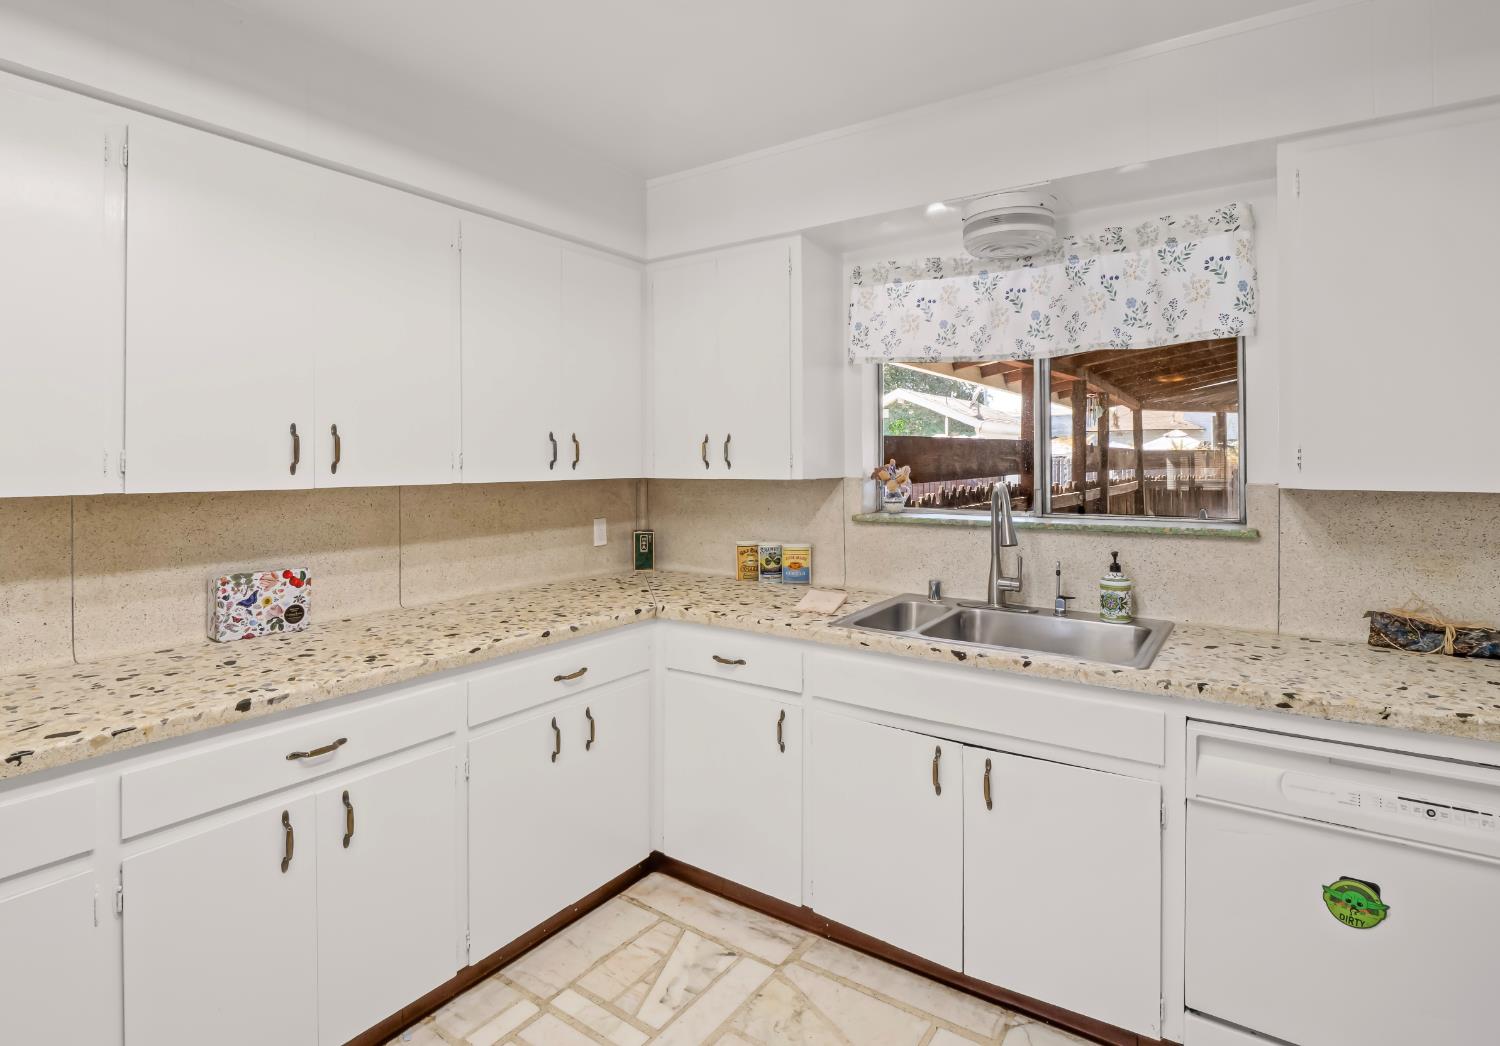
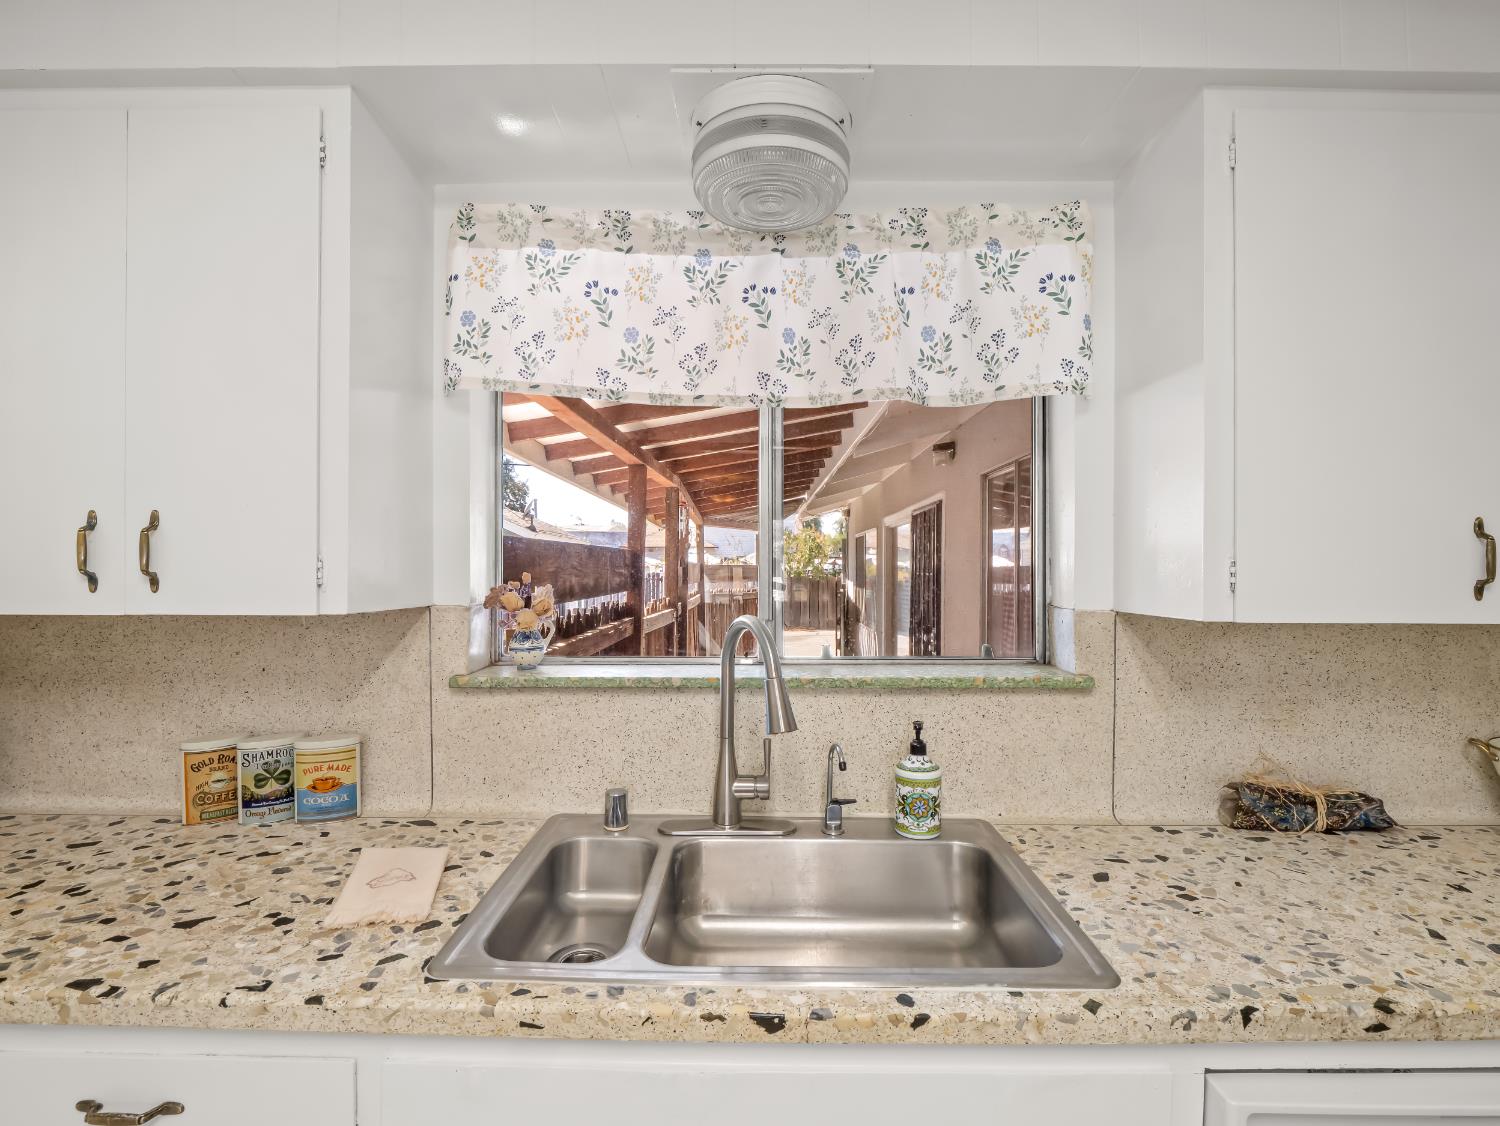
Kitchen with white cabinets, speckled countertops, a double sink, and a window overlooking a covered patio.
Kitchen sink beneath a window overlooking a covered patio, with white cabinets and a speckled countertop.
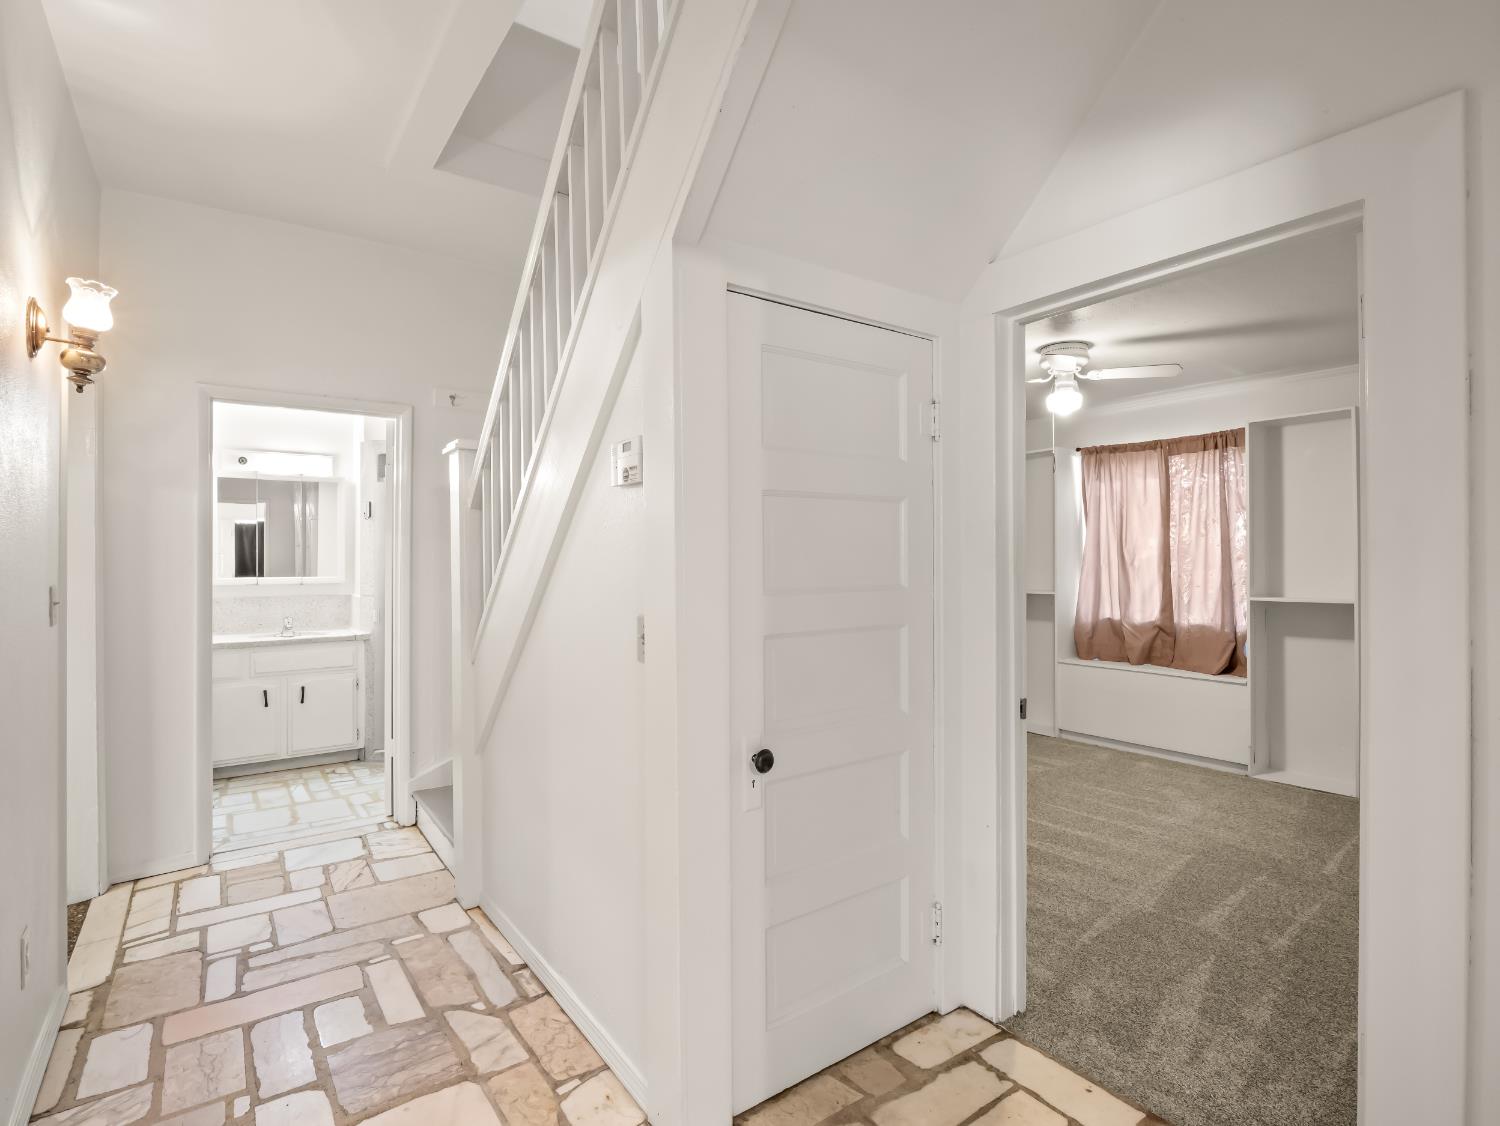
Hallway with stone-pattern tile flooring, a staircase, and doorways to a bathroom and carpeted bedroom.
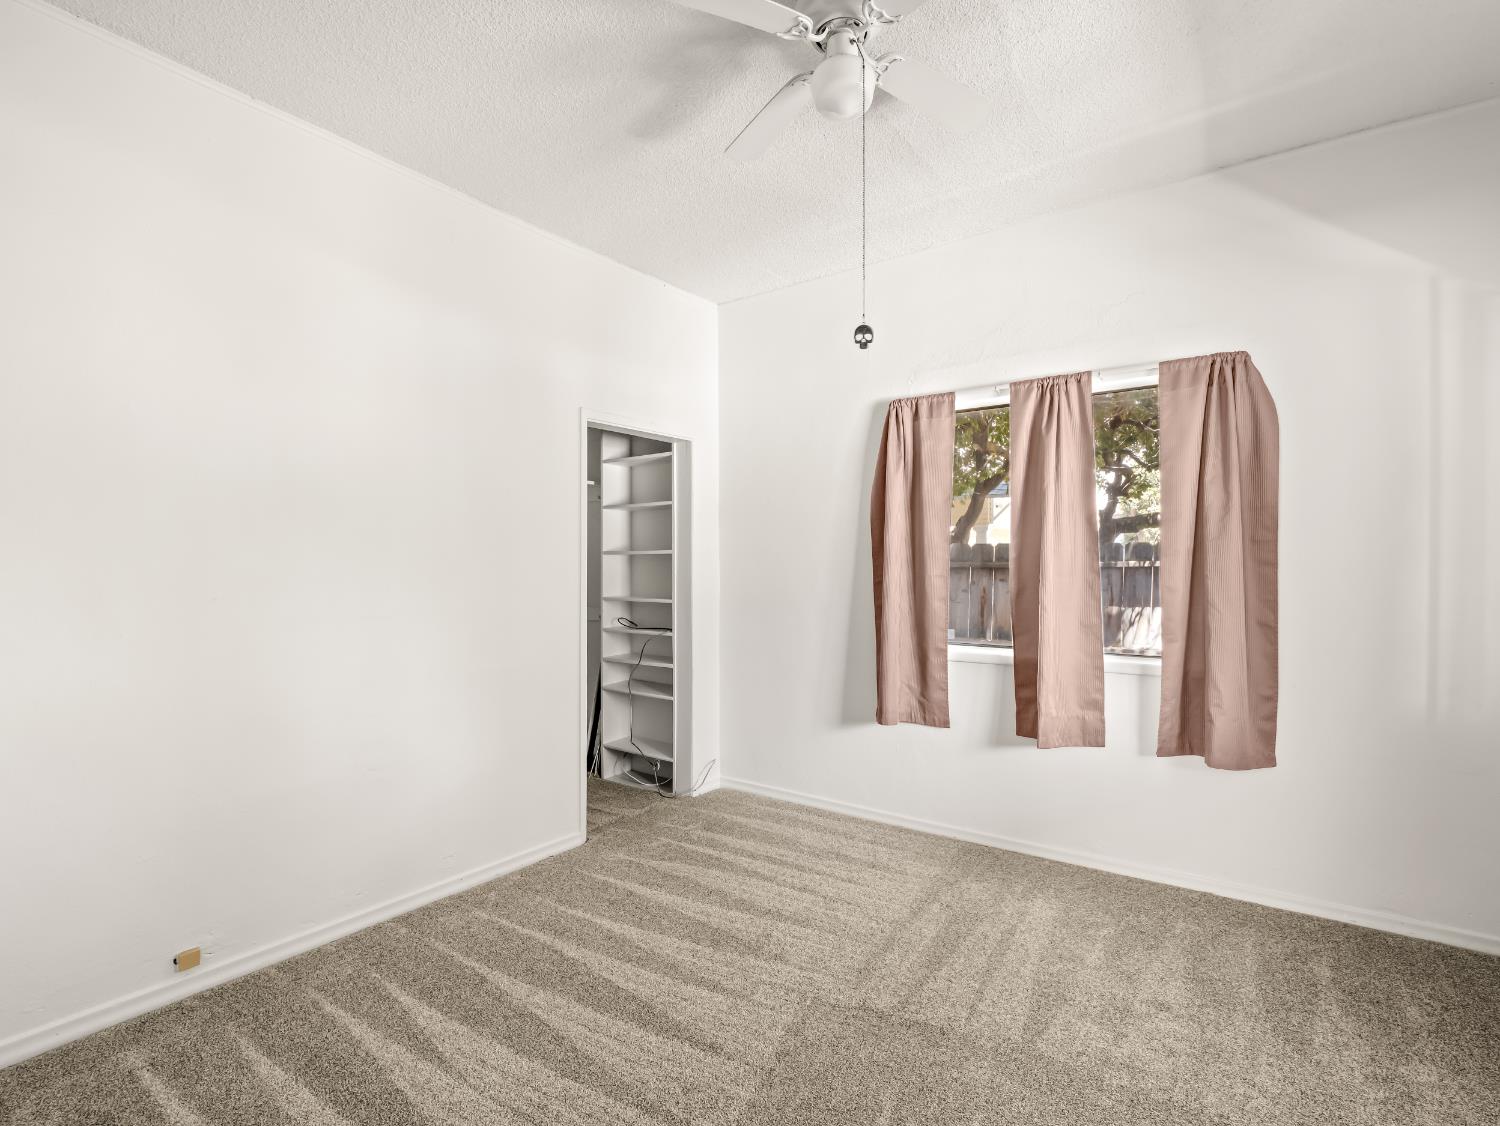
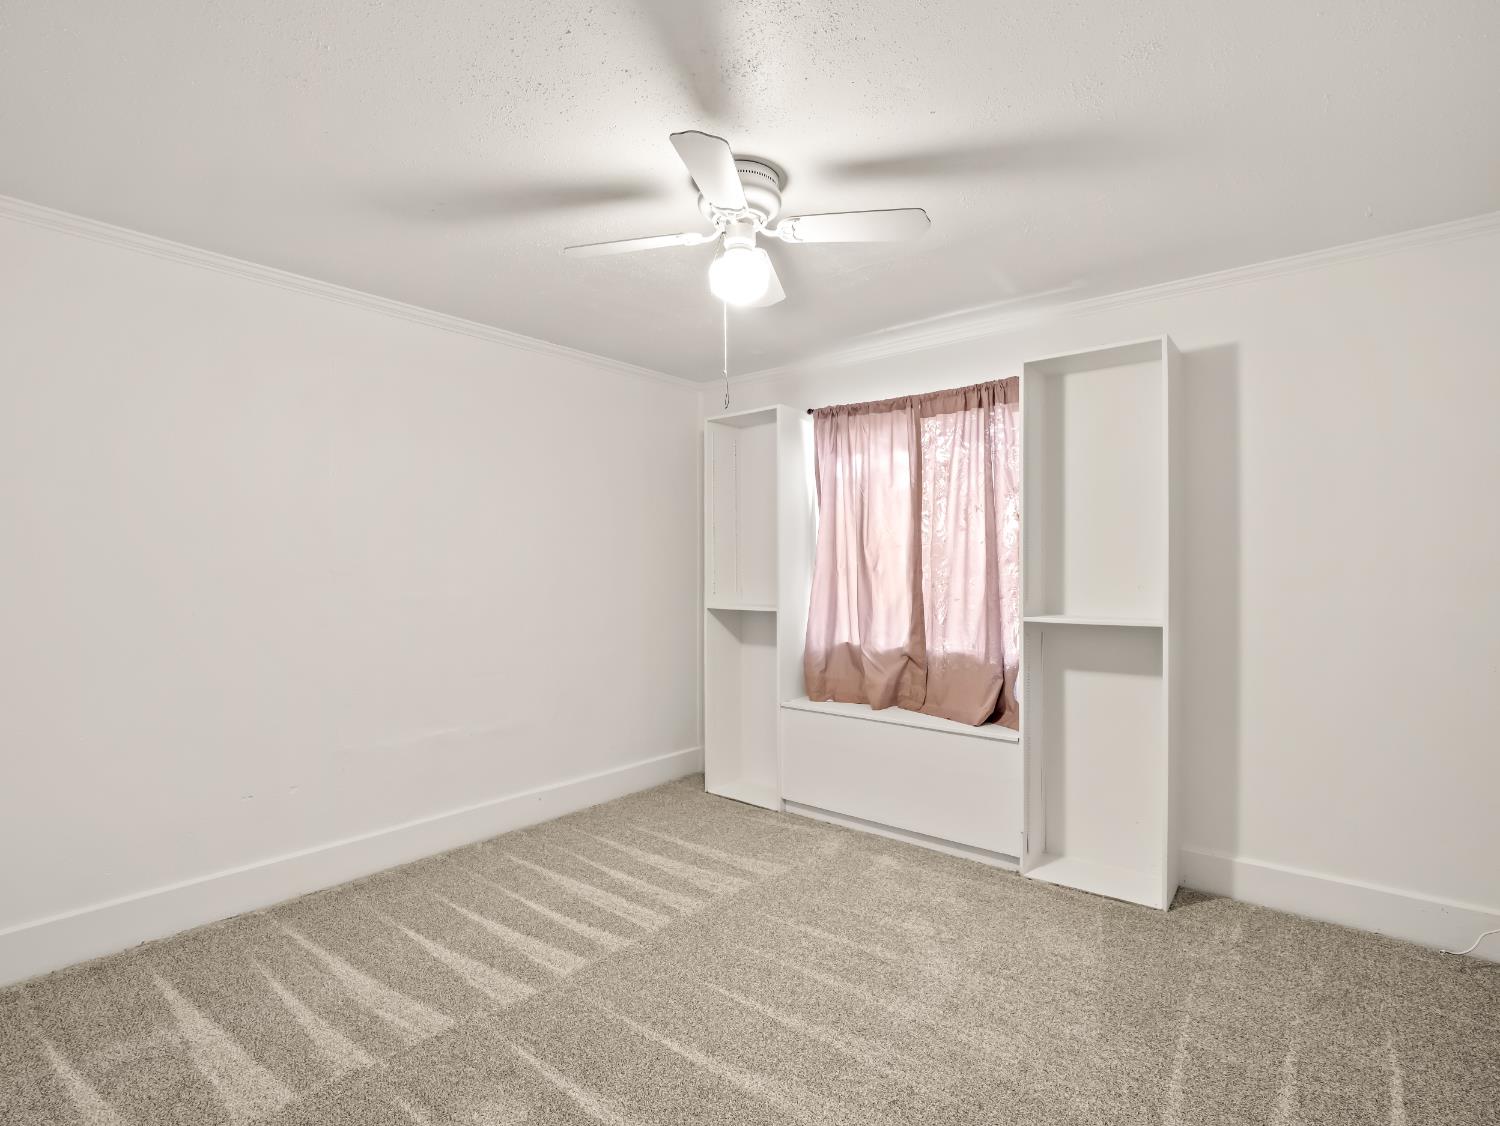
Vacant bedroom with beige carpet, built-in shelves, a ceiling fan, and a curtained window.
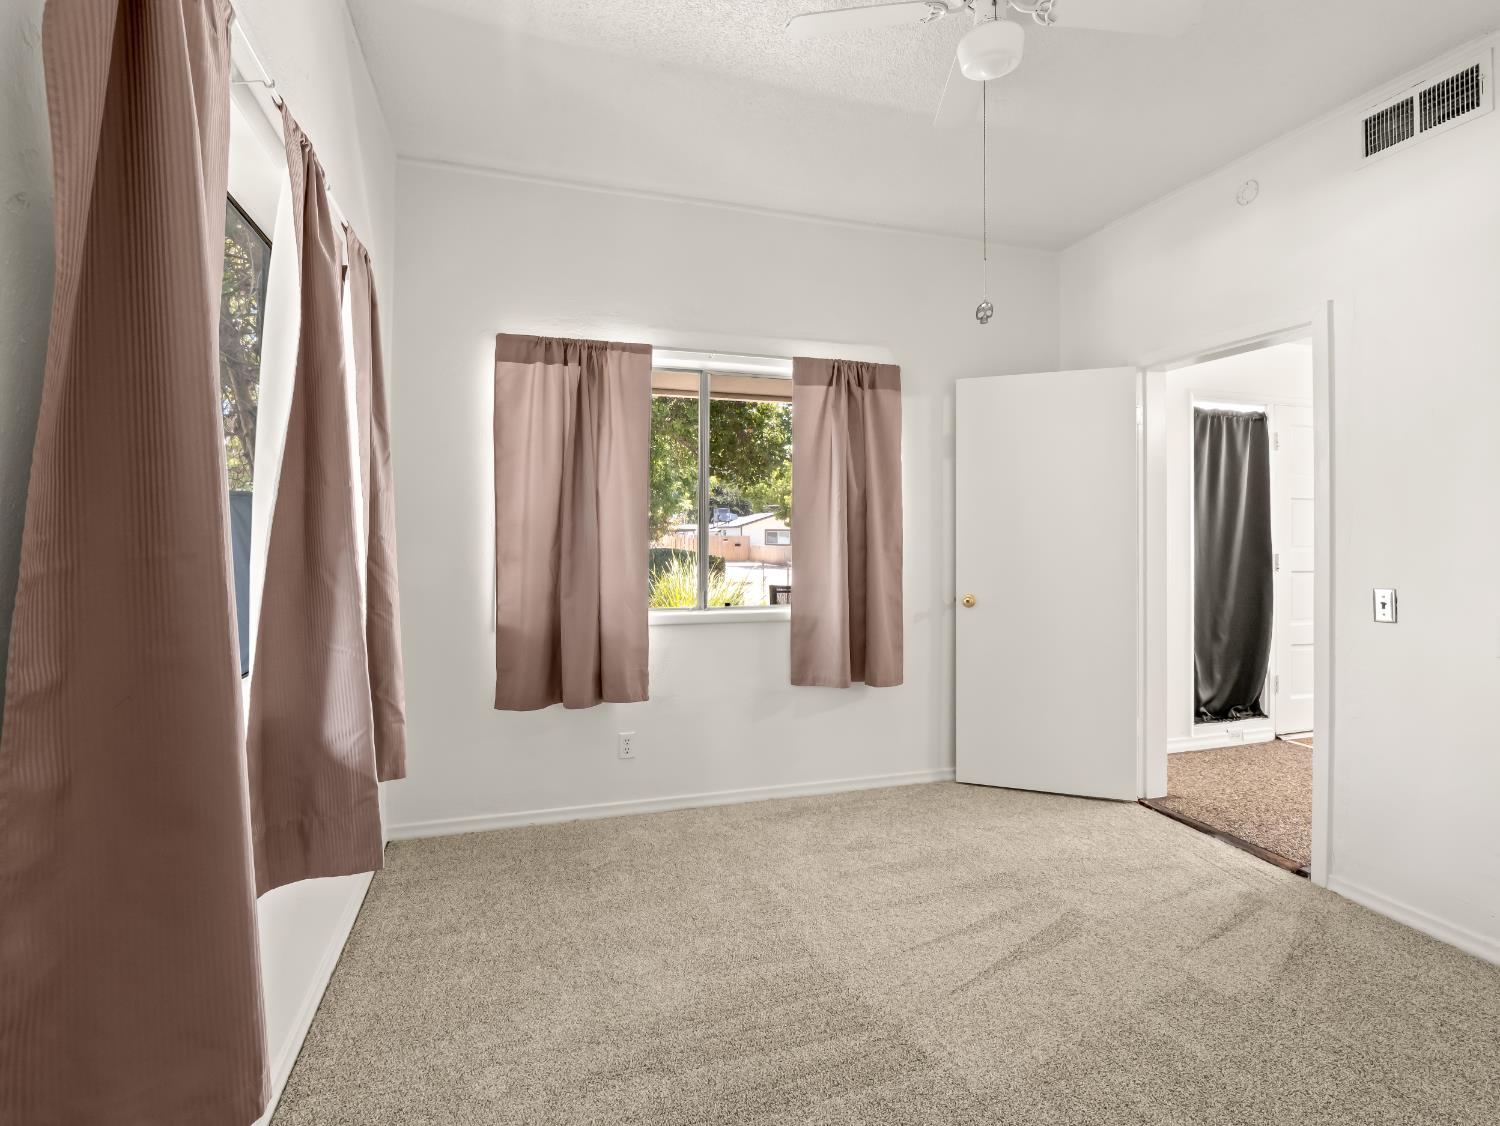
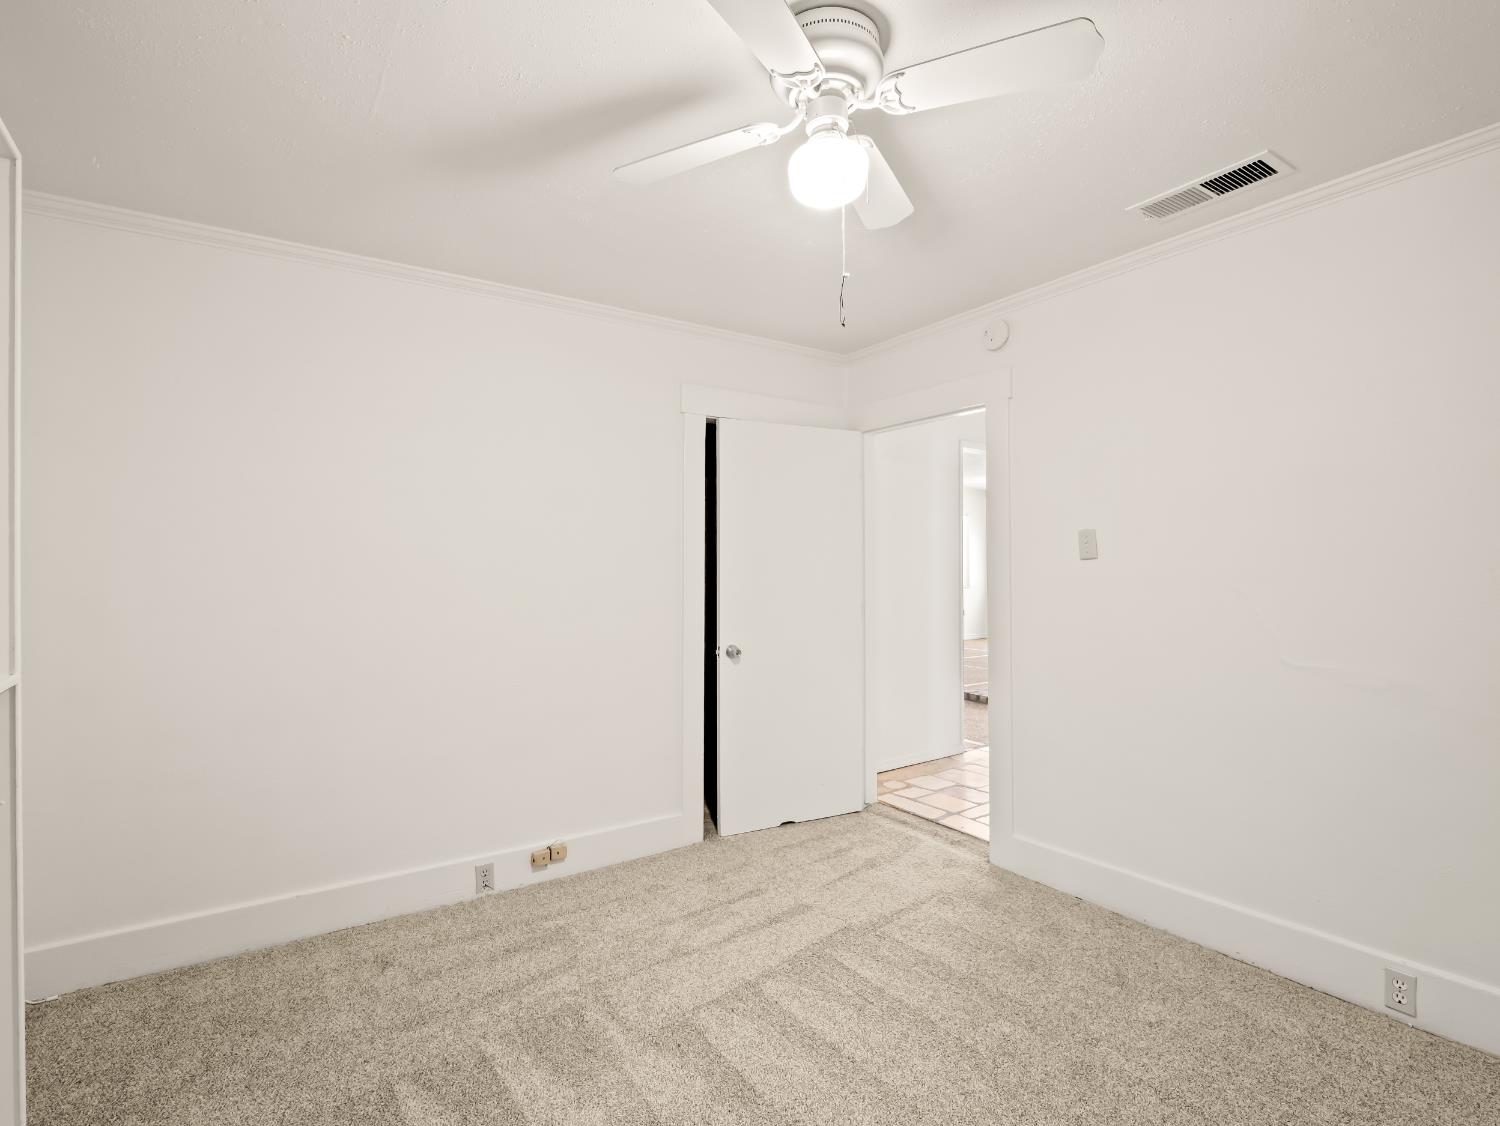
Empty carpeted bedroom with mauve curtains, two windows, and an open door to an adjoining room.
Empty bedroom with beige carpet, ceiling fan, and built-in window seat beneath pink curtains.
Empty carpeted bedroom with a ceiling fan and an open door to a tiled area.
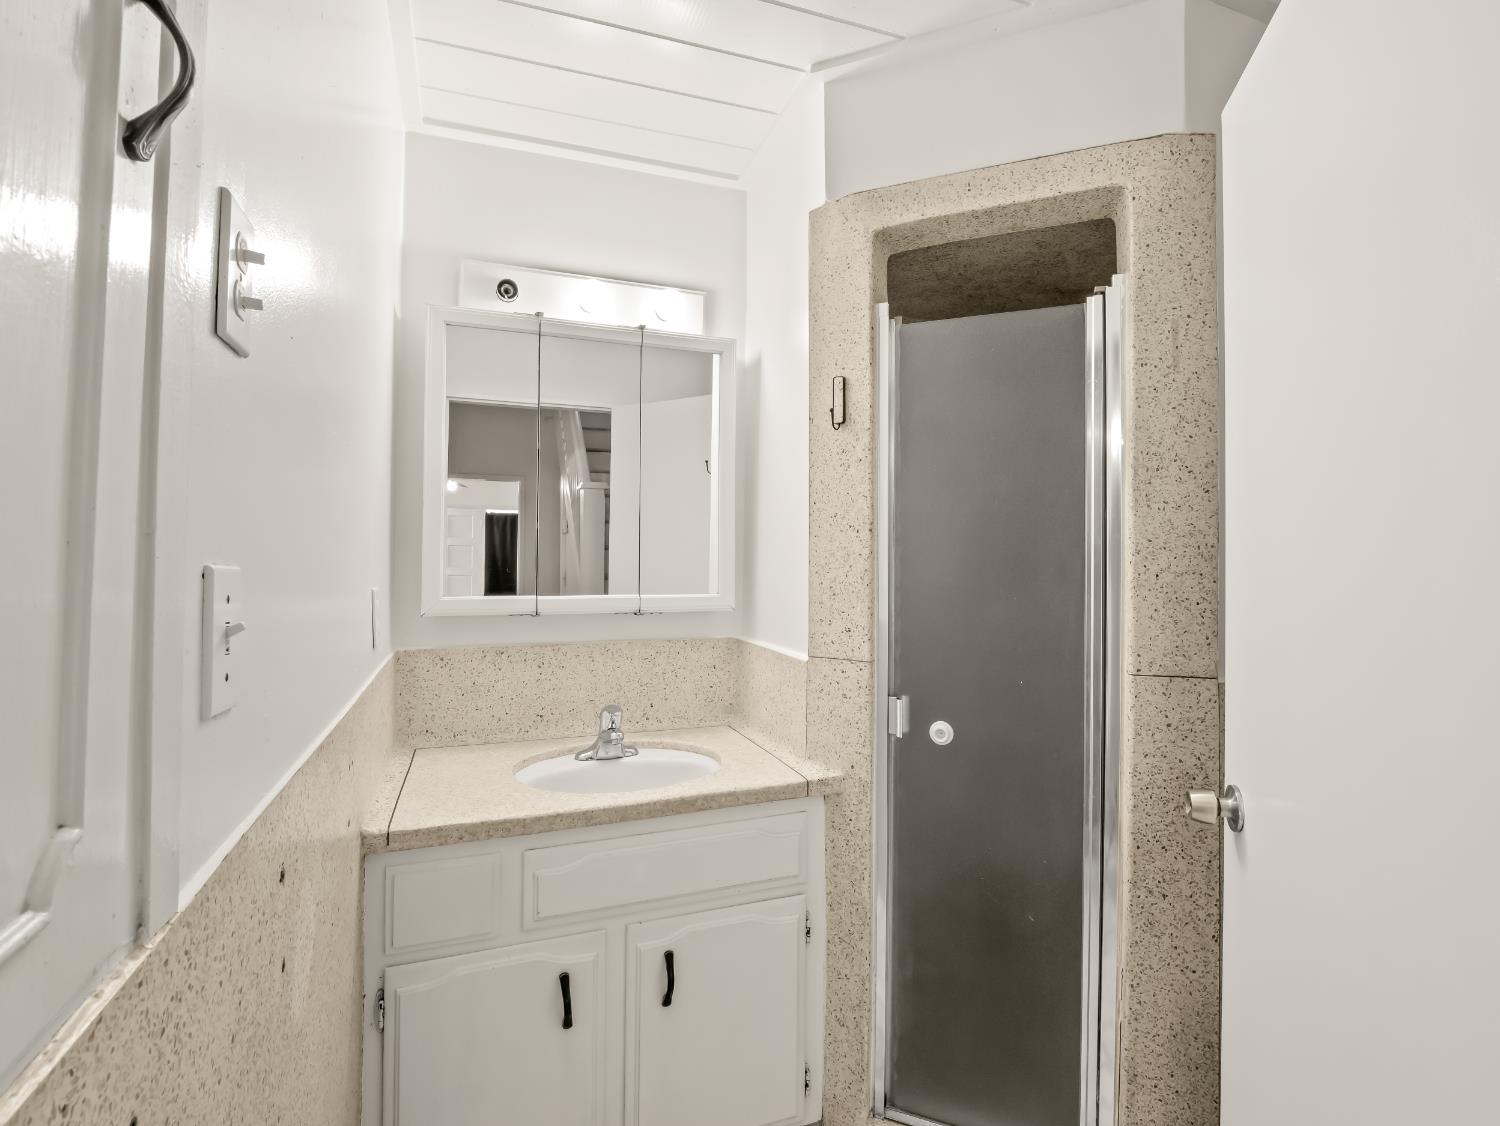
Bathroom with a white vanity, speckled stone surround, mirrored cabinet, and enclosed shower.
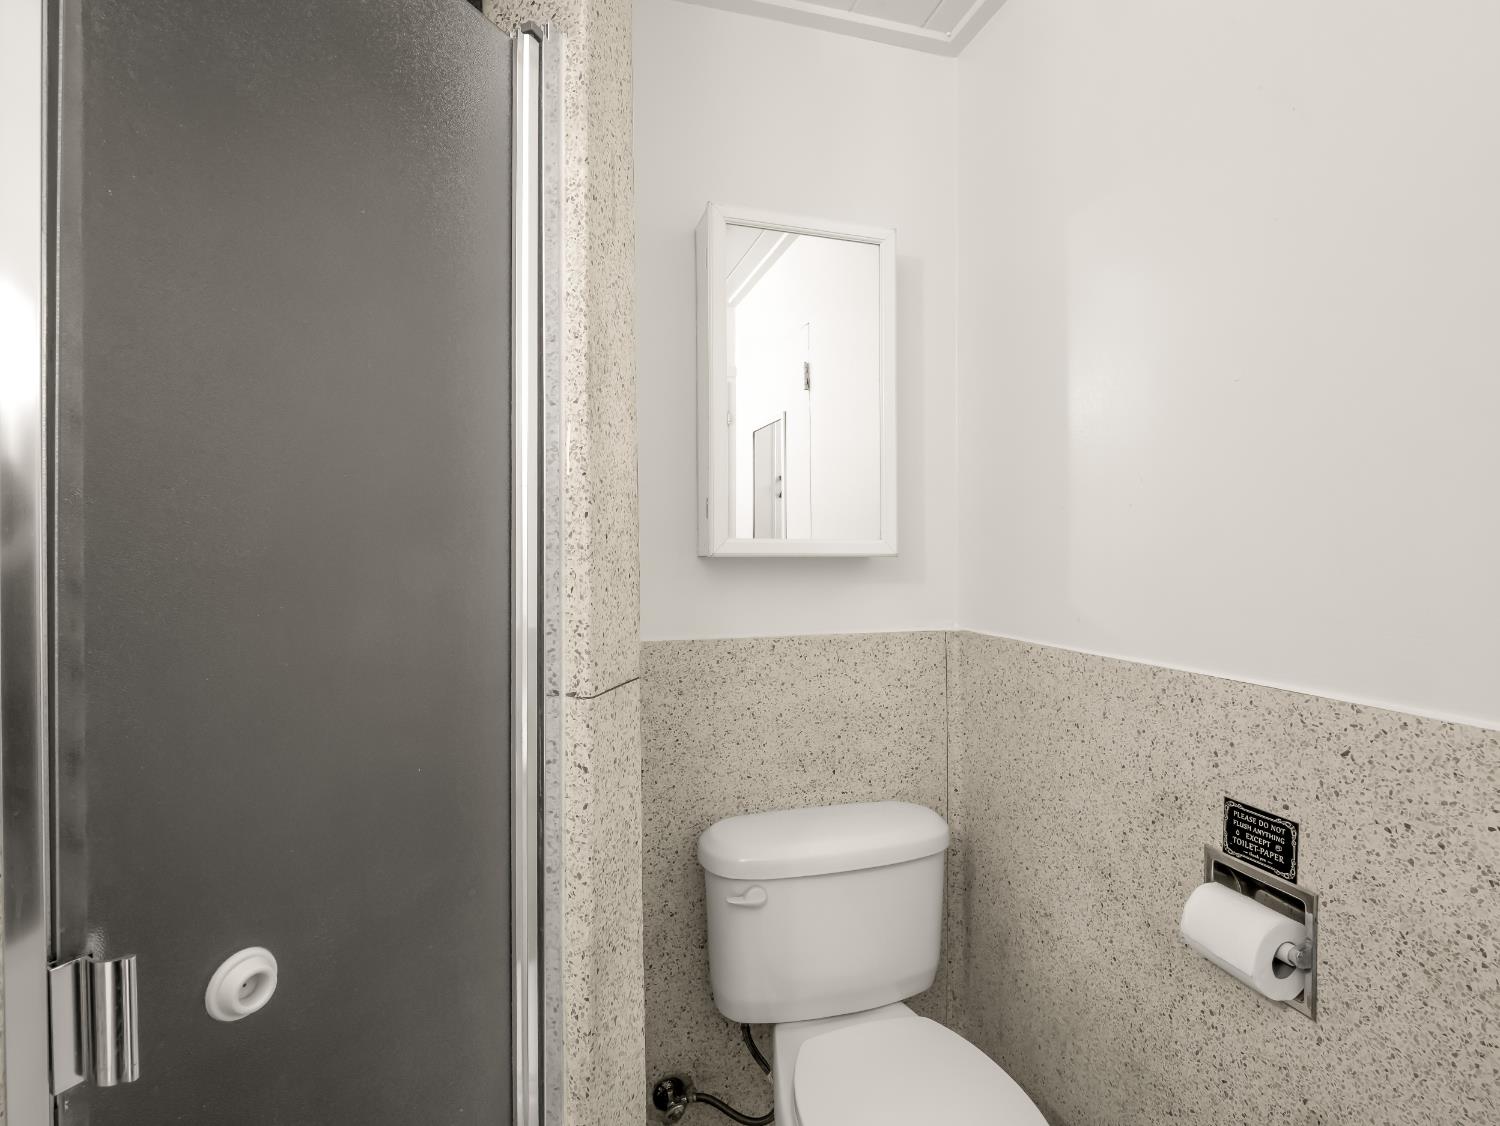
Bathroom with a white toilet beside a dark shower door and speckled stone wall tile.
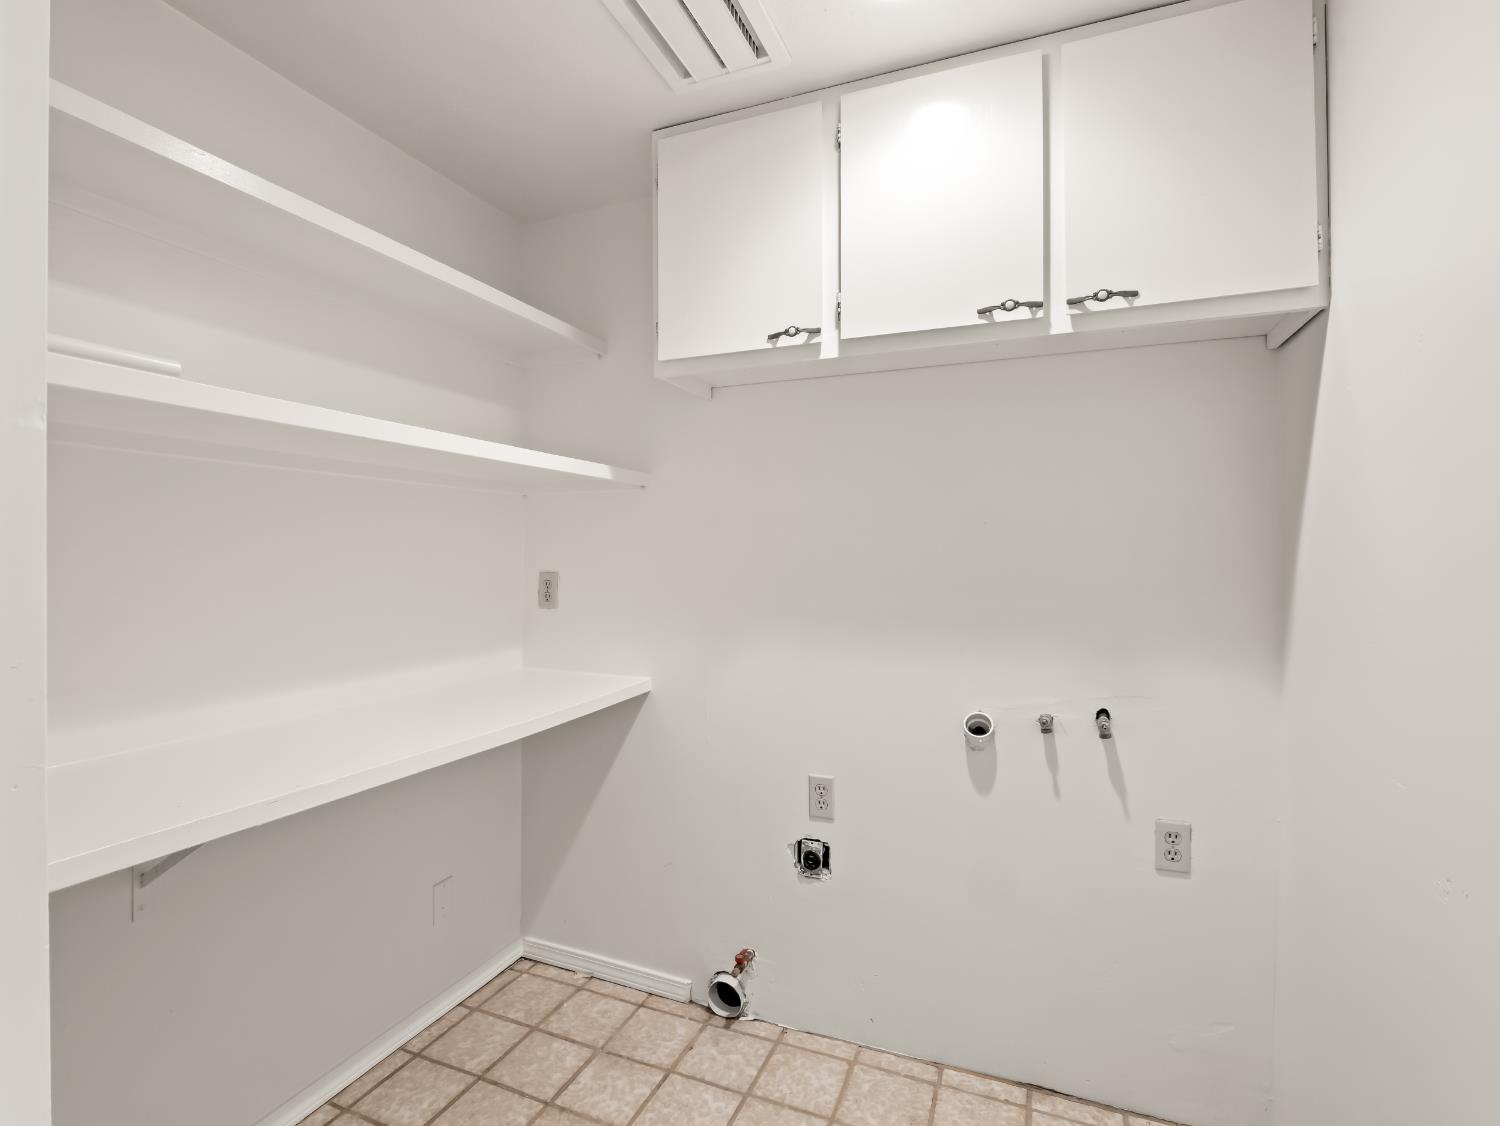
Empty laundry room with white shelves, upper cabinets, exposed laundry hookups, and beige tile floor.
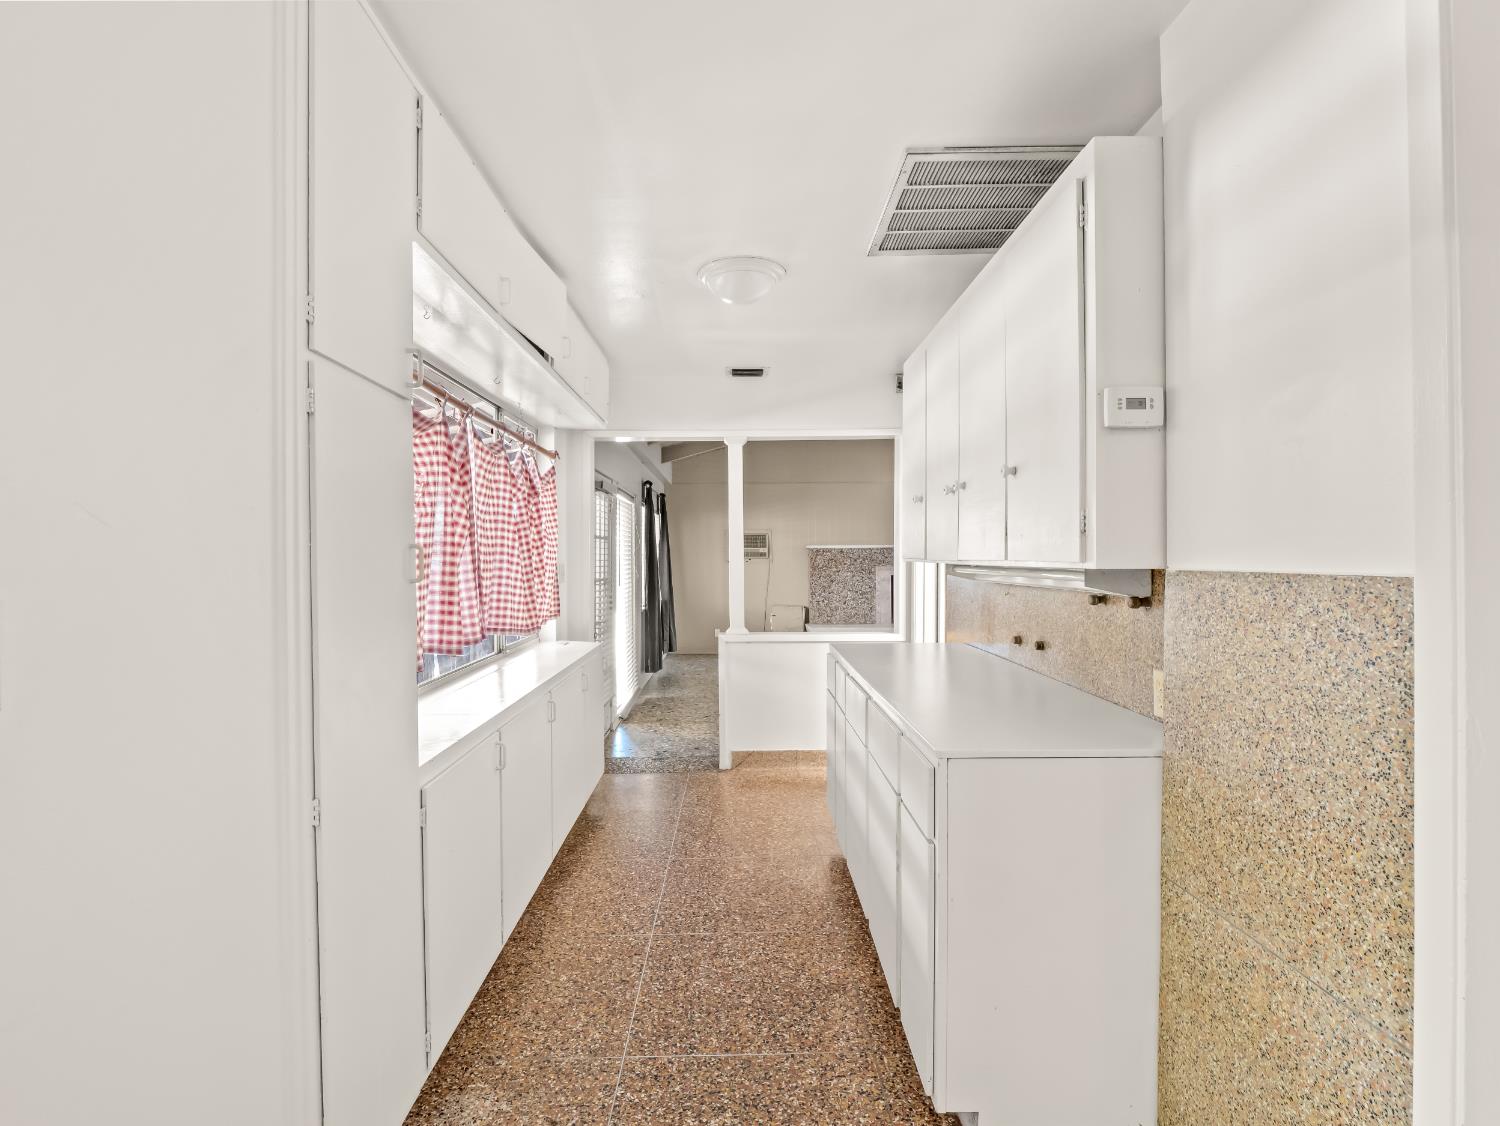
Narrow kitchen with white cabinets, speckled terrazzo surfaces, and red-and-white checked curtains.
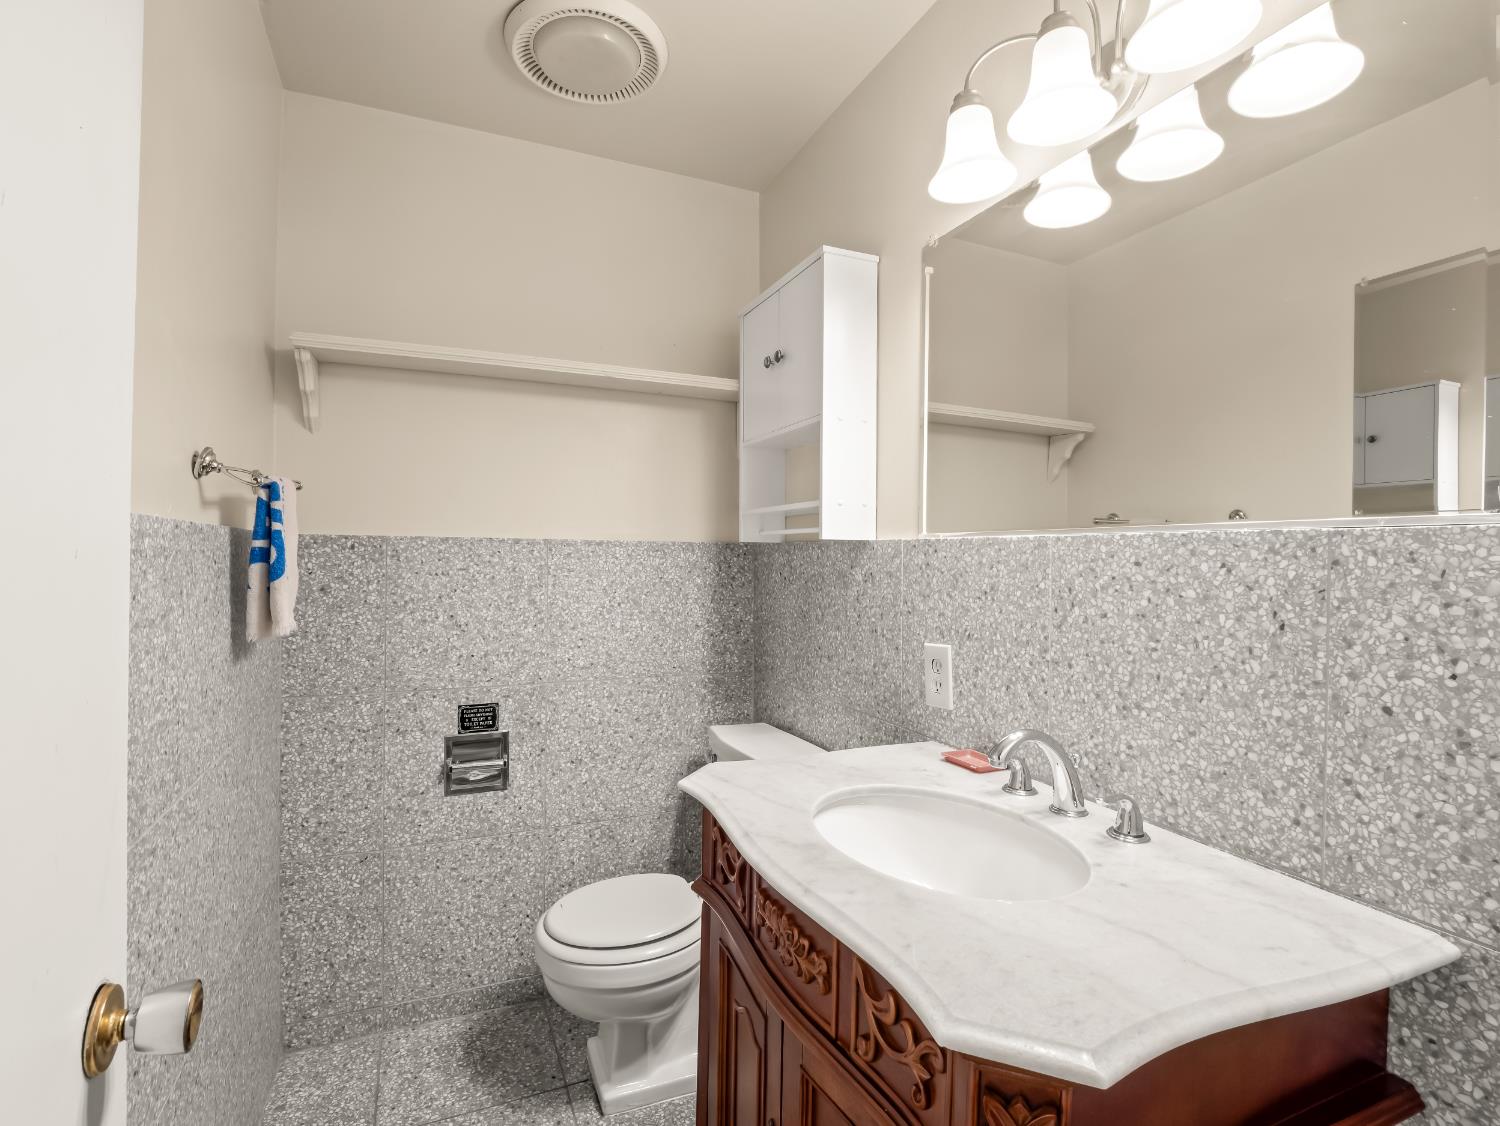
Bathroom with a carved wood vanity, marble countertop, oval sink, and gray terrazzo tile.
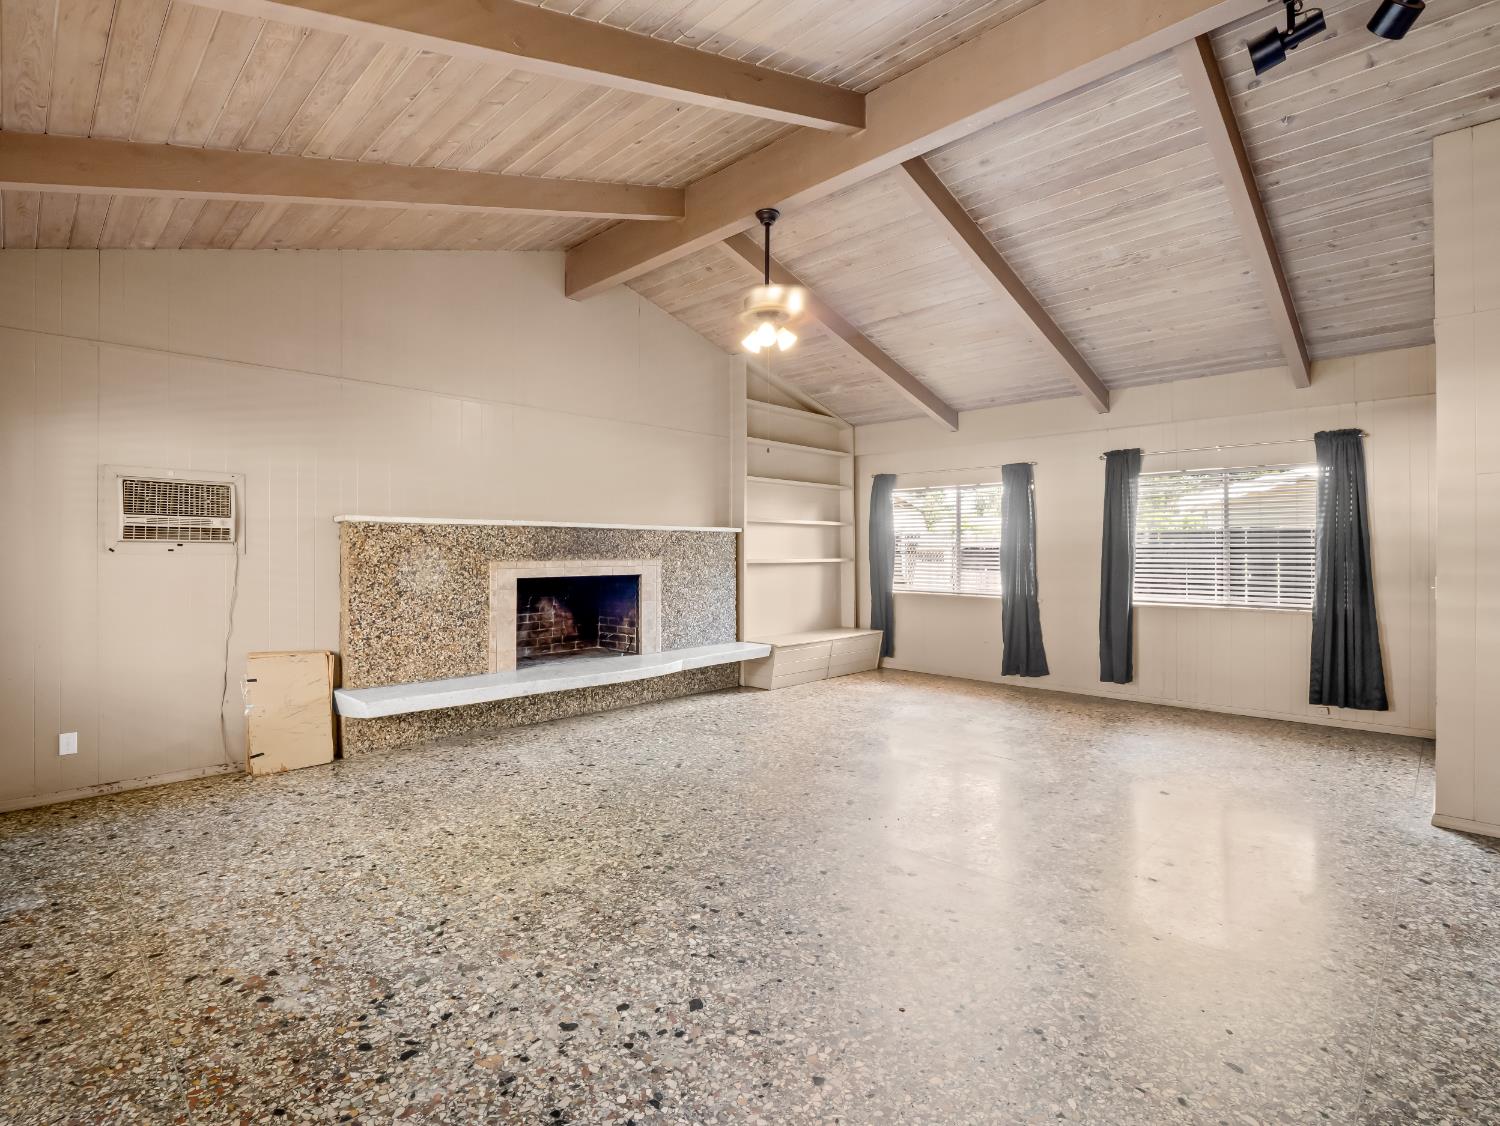
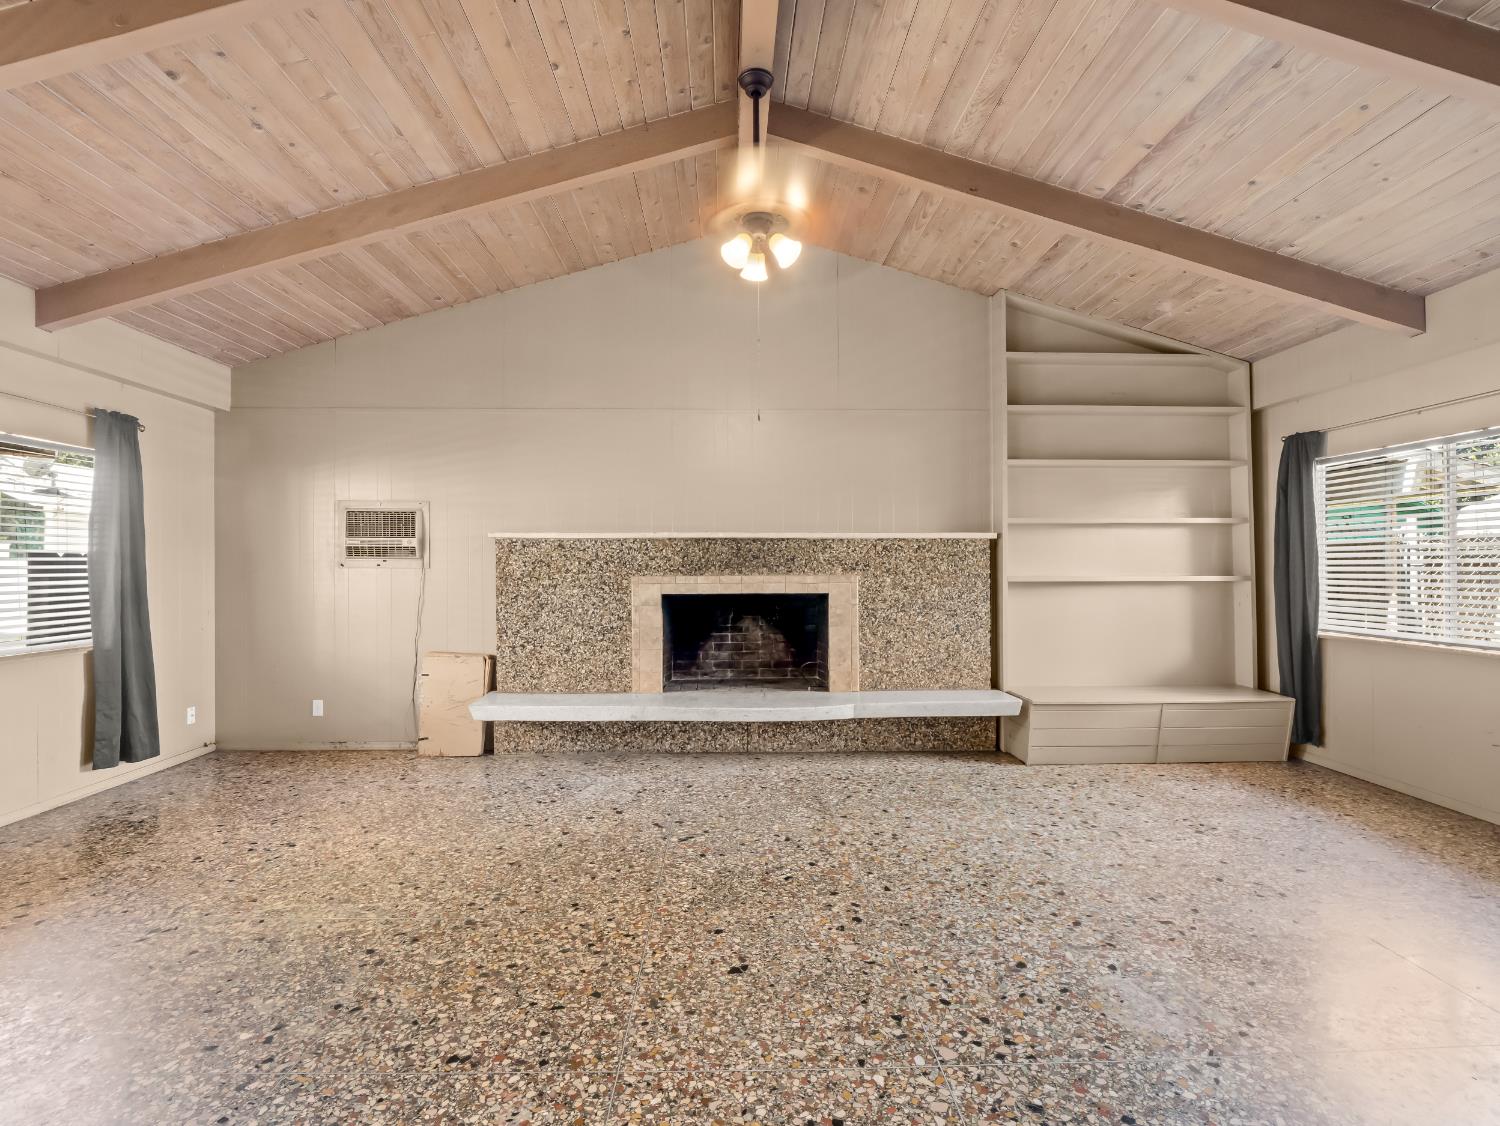
Empty living room with a stone fireplace, built-in shelves, and a high beamed wood ceiling.
Empty living room with a vaulted wood ceiling, stone fireplace, built-in shelves, and terrazzo floor.
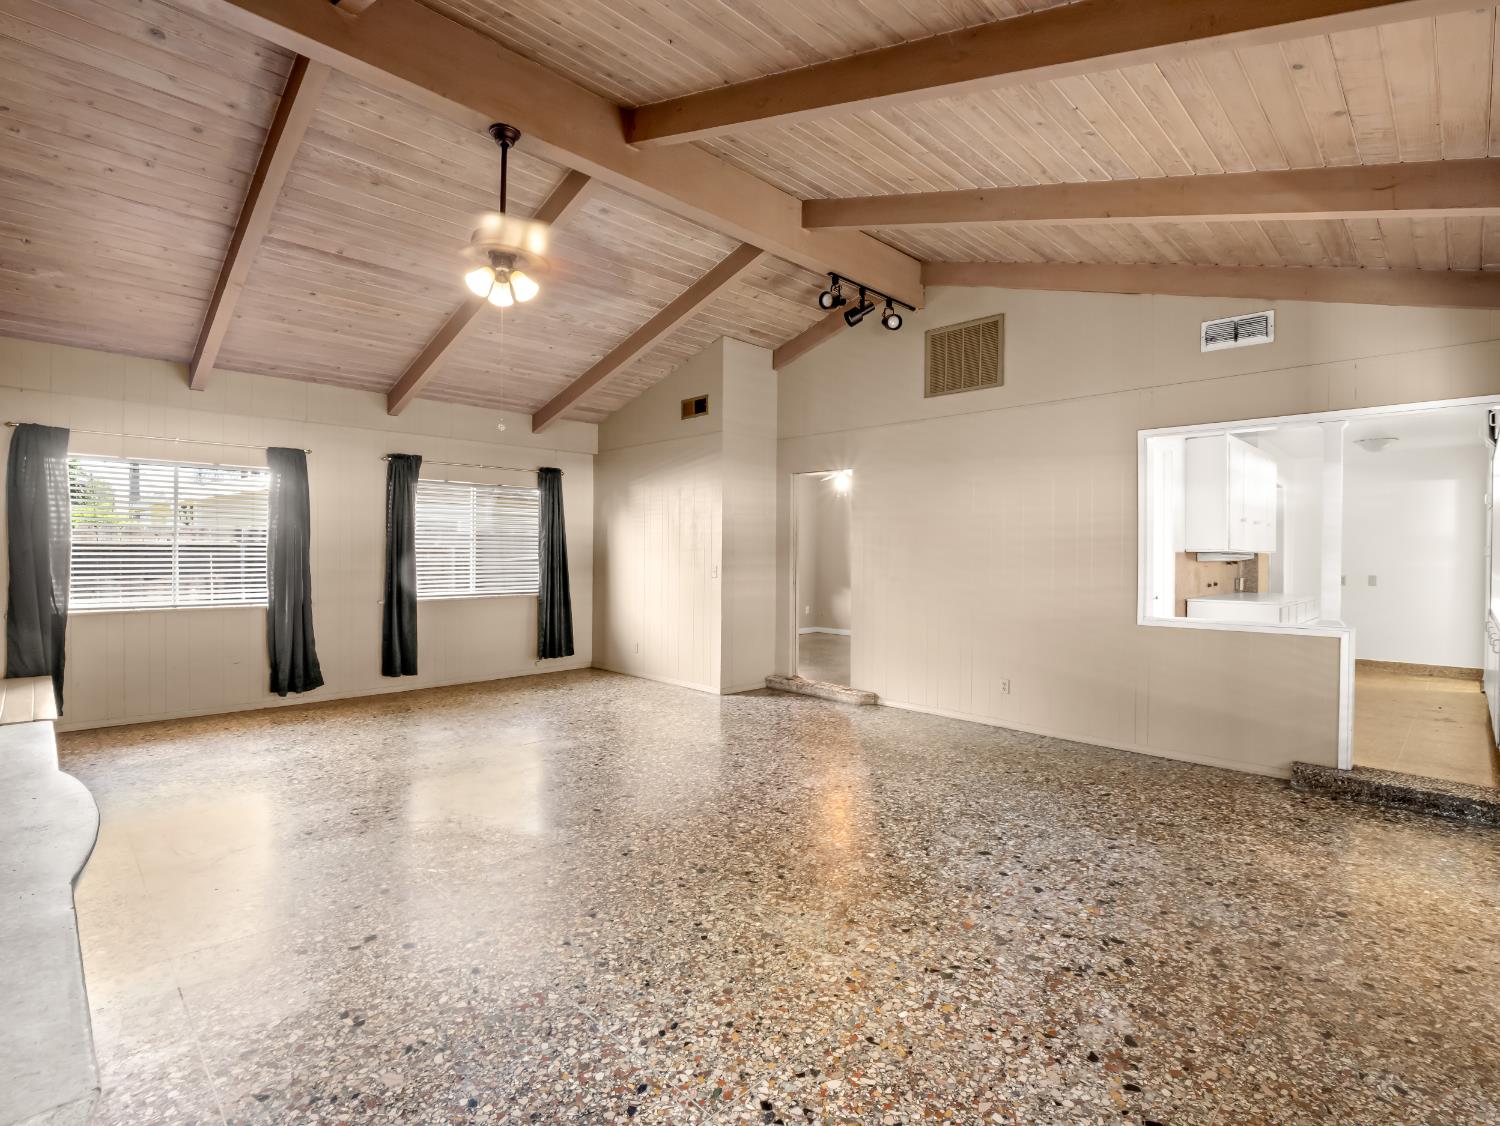
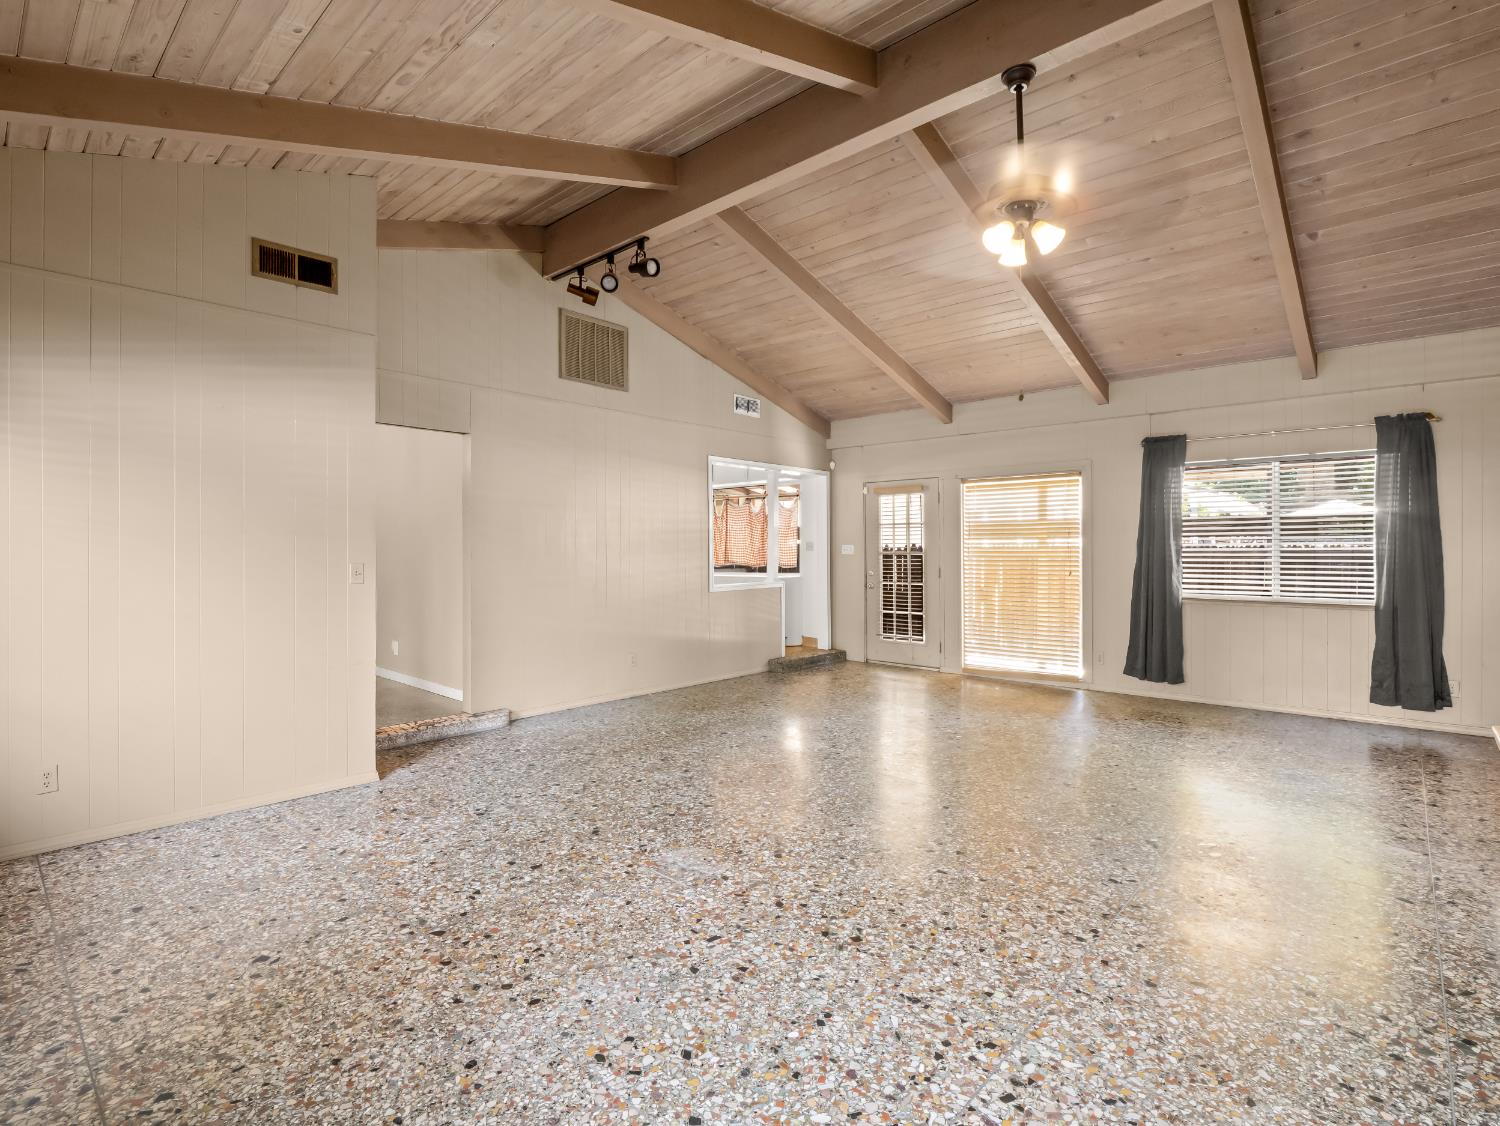
Empty living room with terrazzo flooring, a vaulted wood ceiling, exposed beams, and windows with dark curtains.
Empty living room with a vaulted beamed ceiling and terrazzo floor.
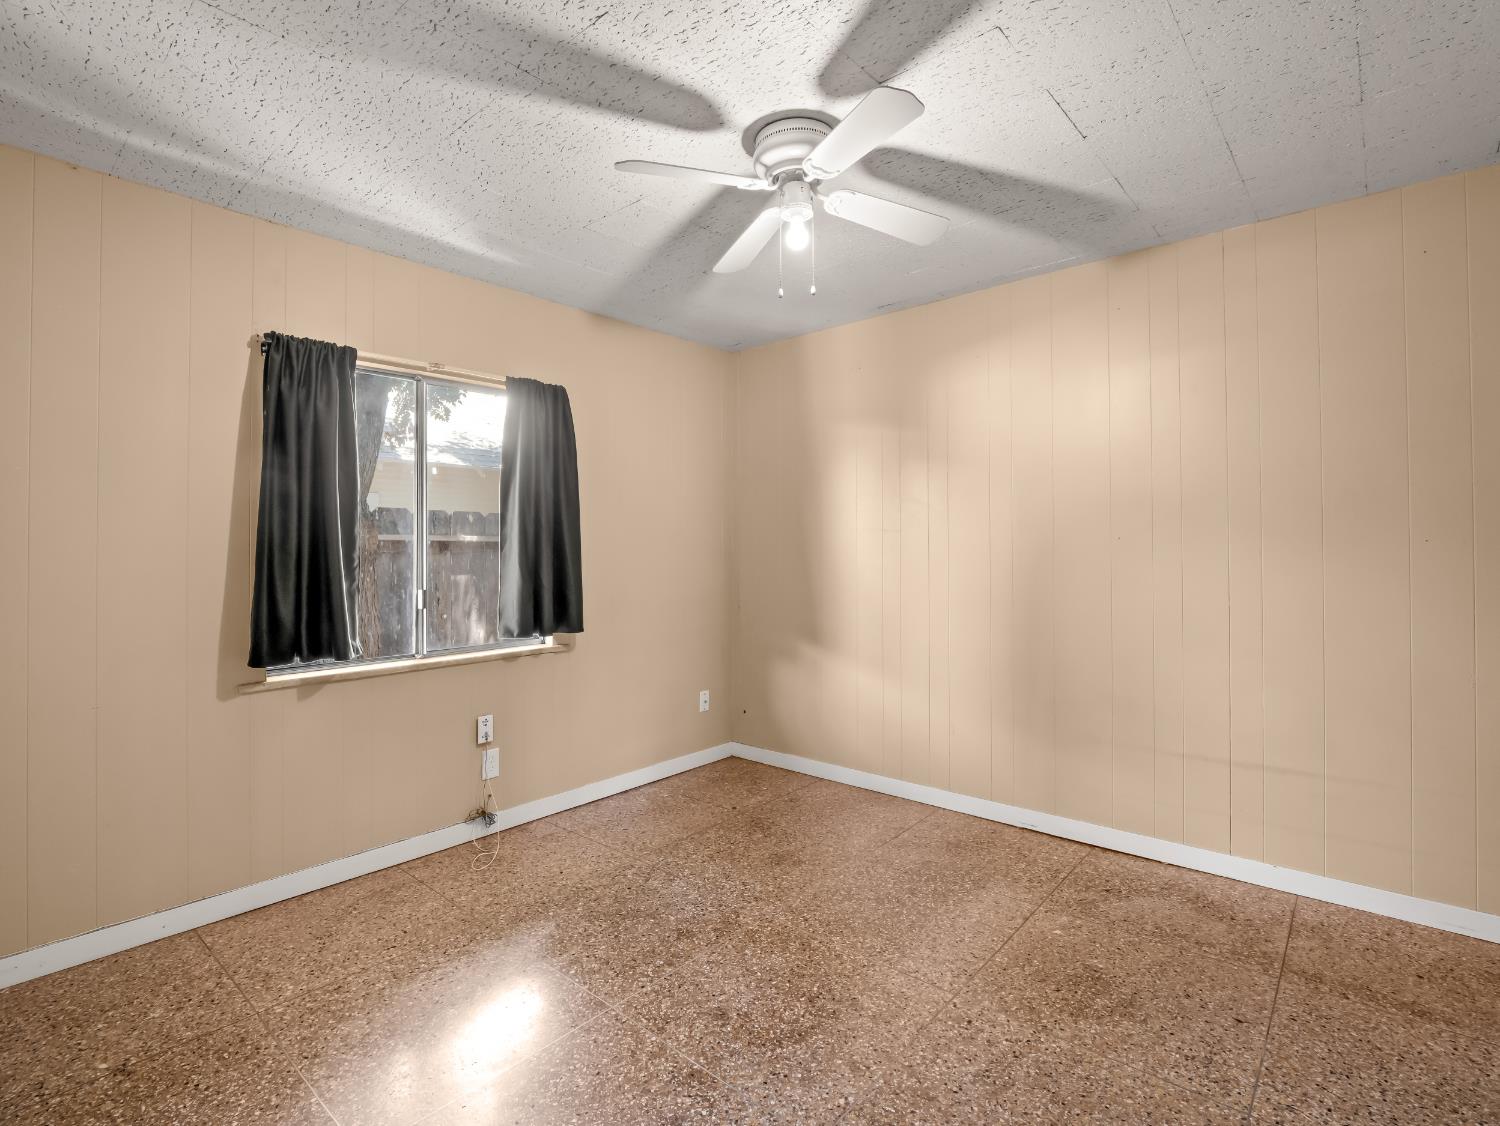
Empty room with beige paneled walls, terrazzo flooring, and a curtained window beneath a ceiling fan.
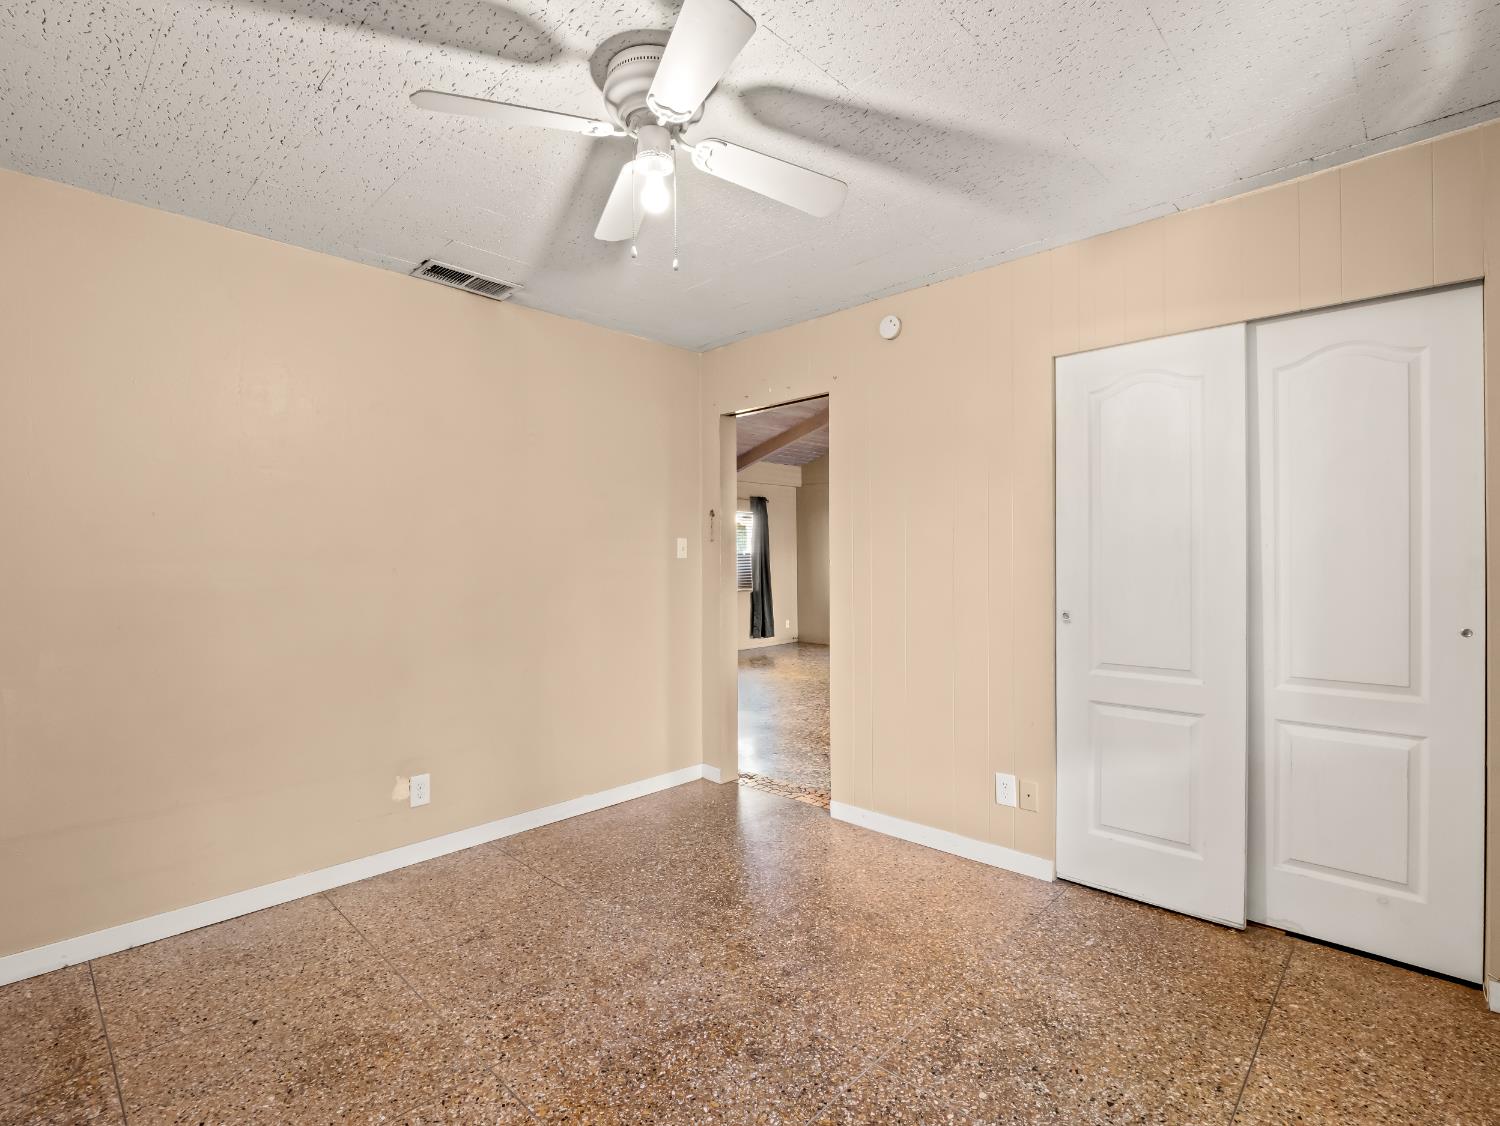
Vacant bedroom with speckled flooring, a ceiling fan, and two white closet doors.
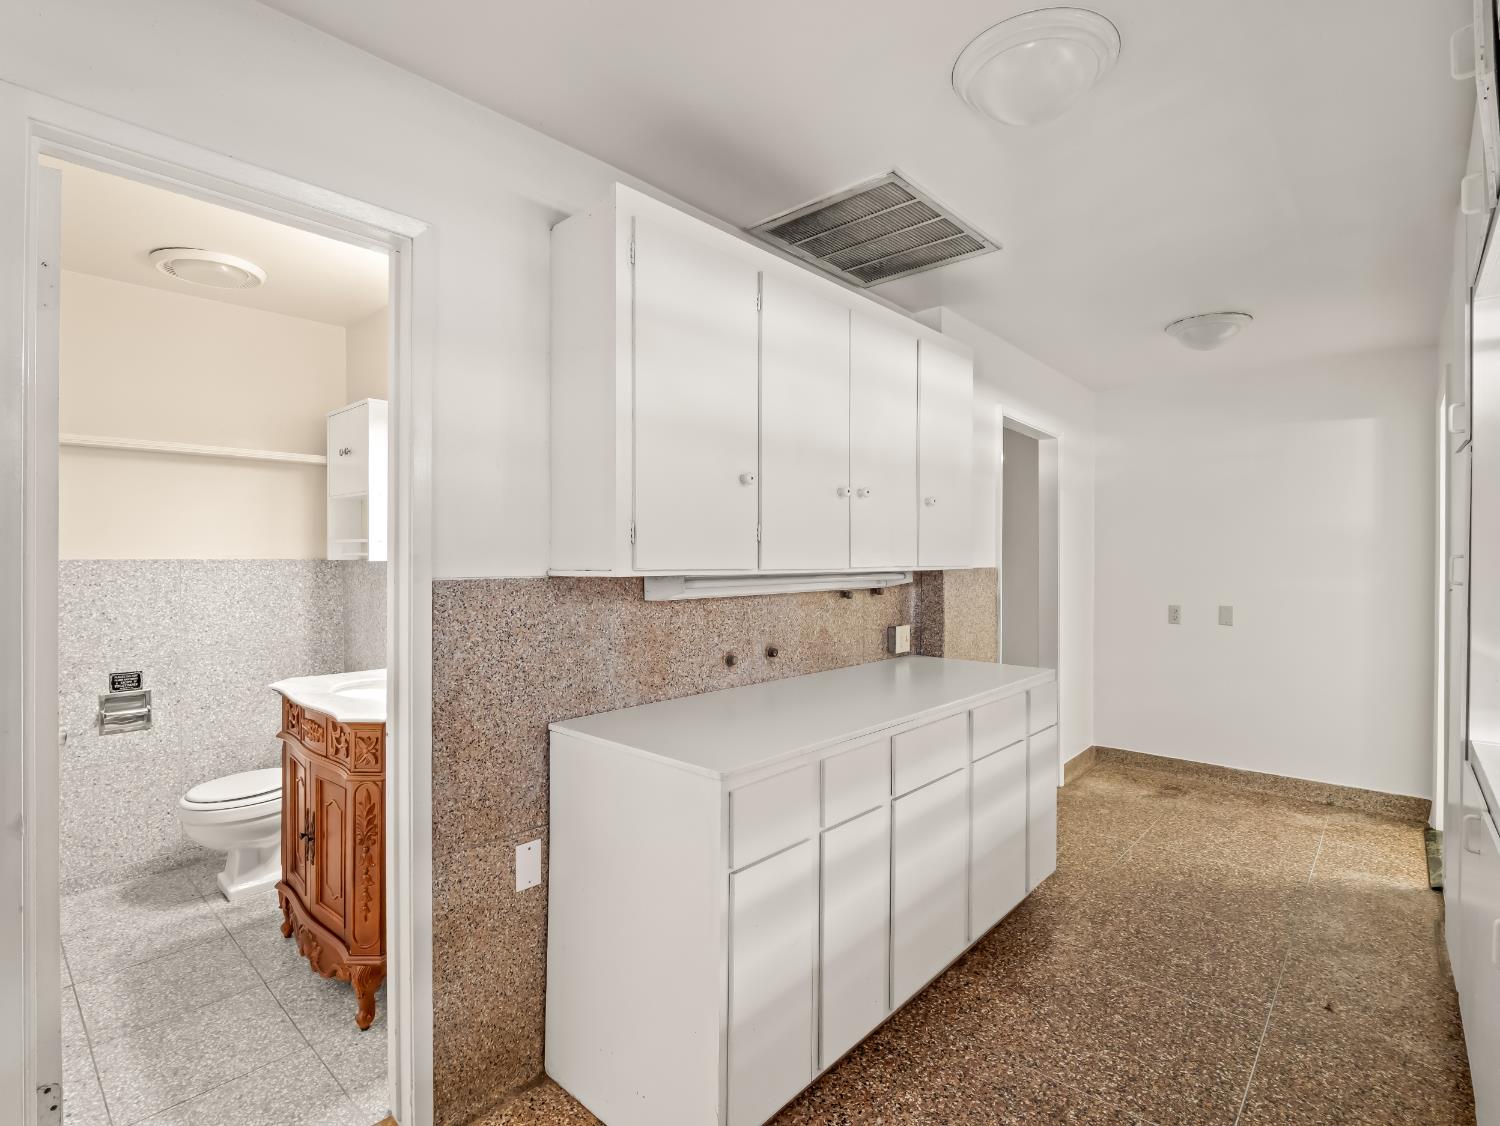
Cabinet-lined interior room with a long counter and an open doorway to a restroom.
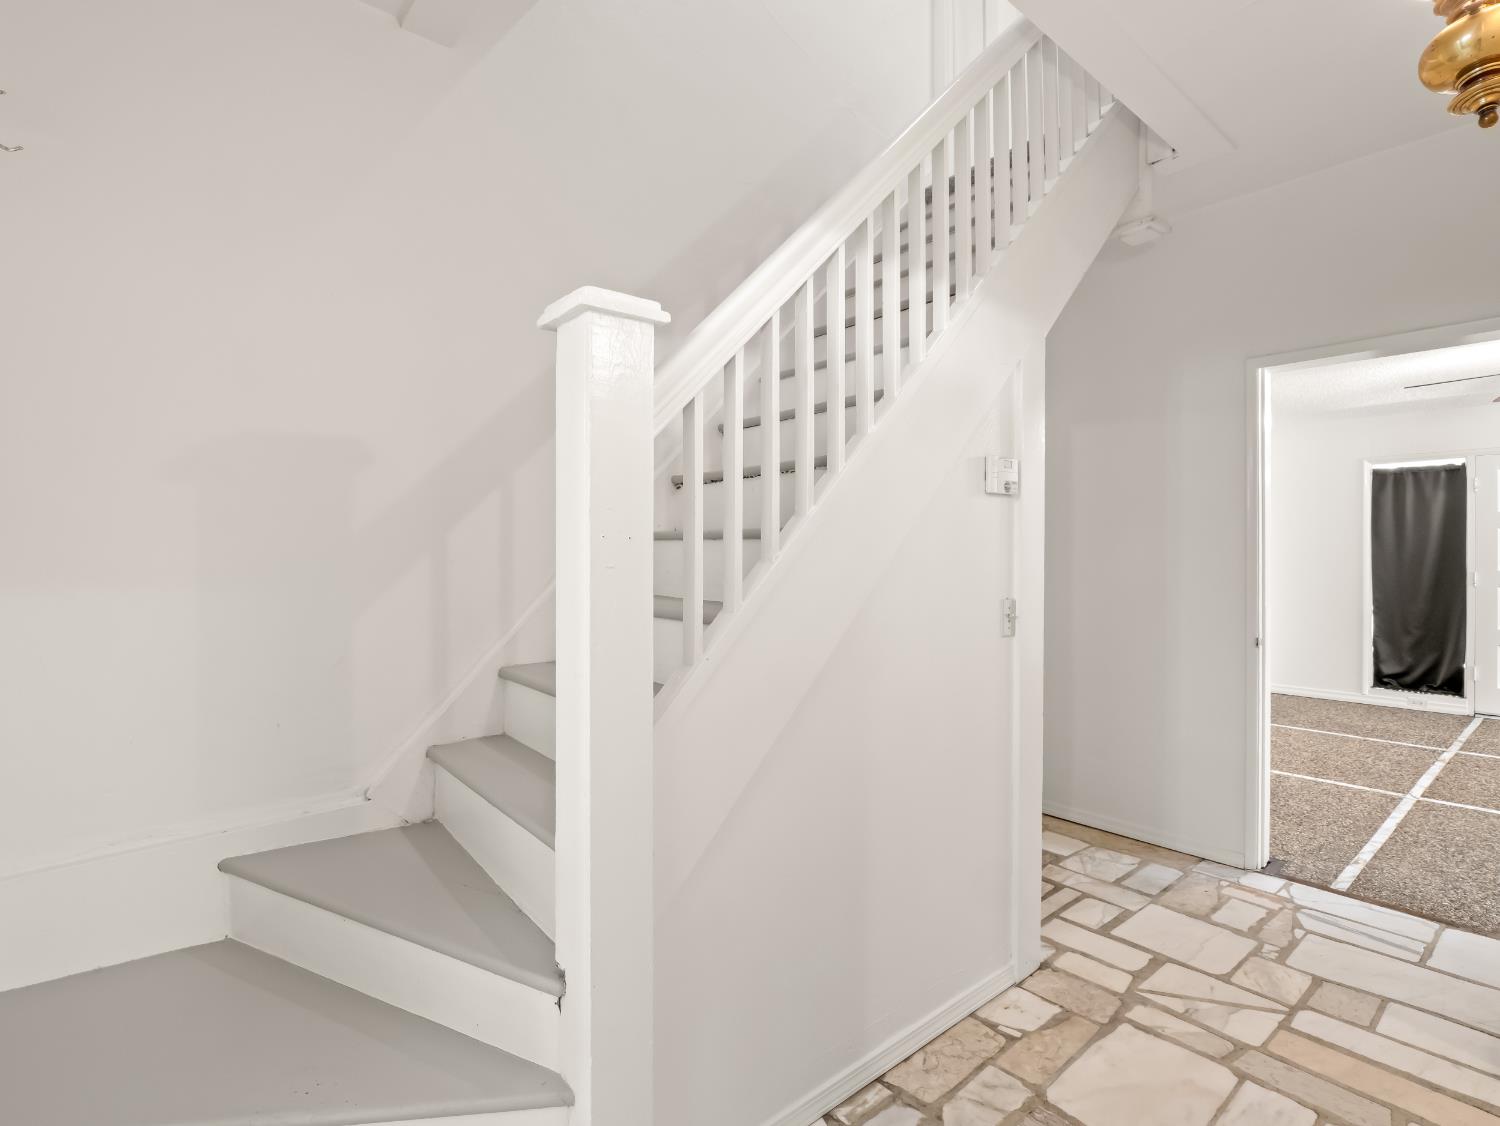
White staircase with gray treads beside a tiled entry and doorway to a carpeted room.
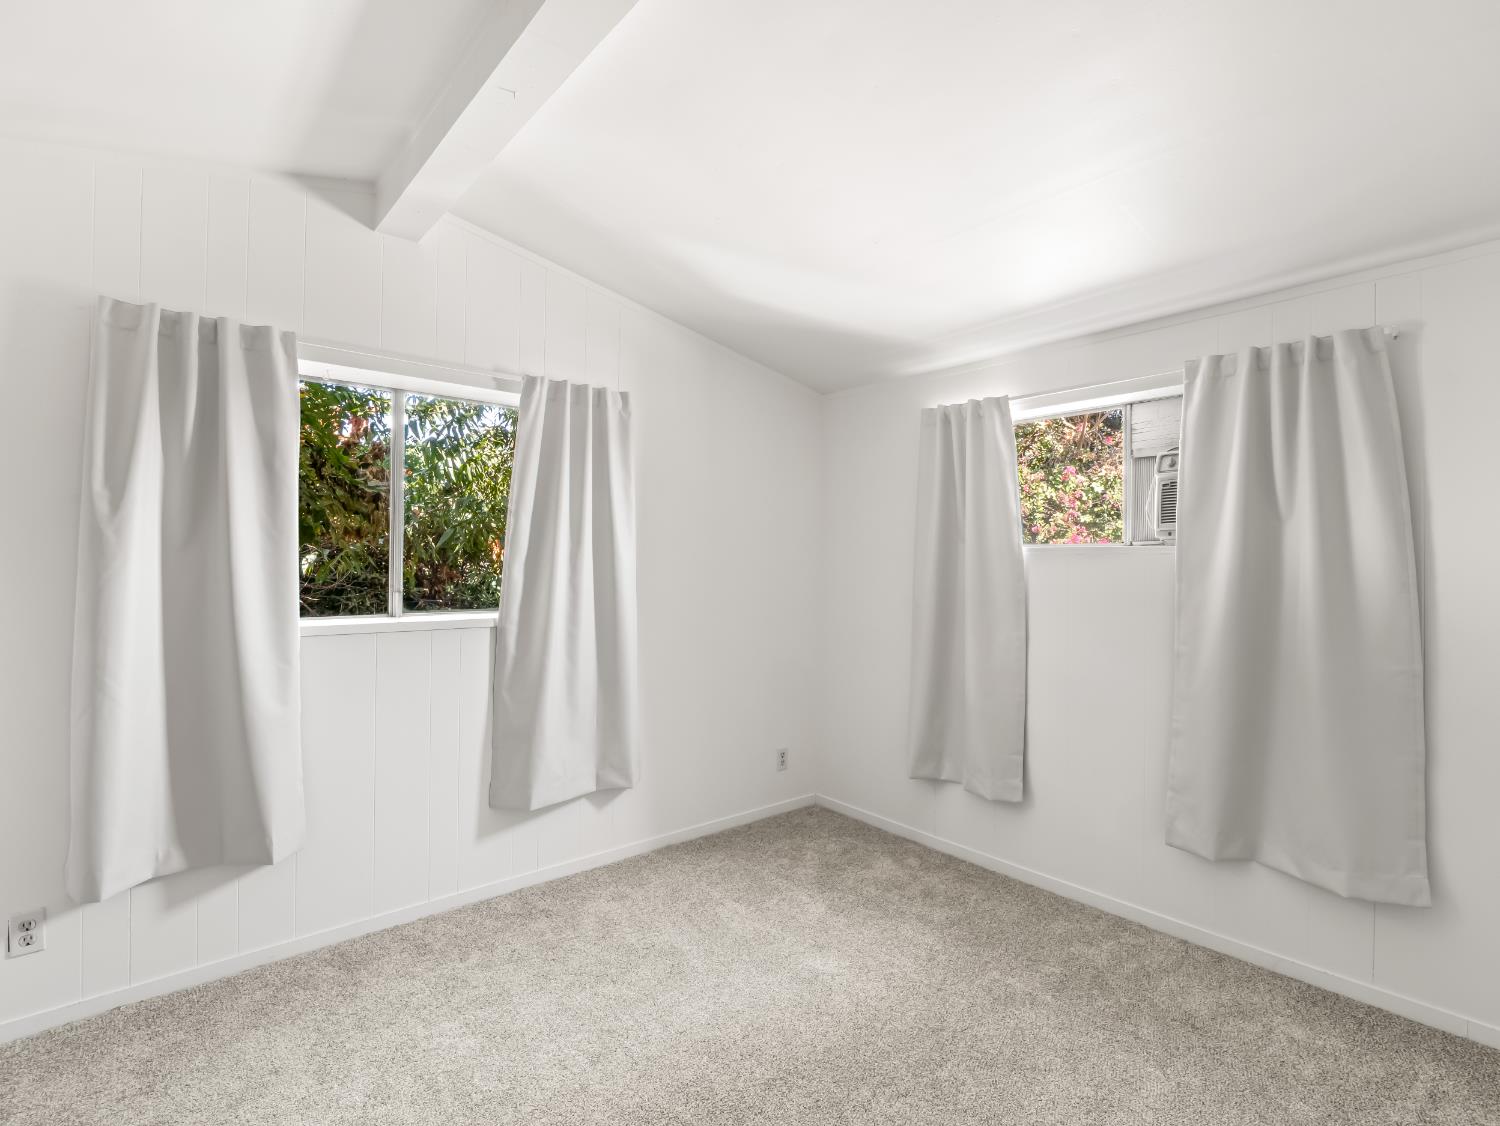
Empty bedroom with gray carpet, white curtains, and two windows overlooking greenery.
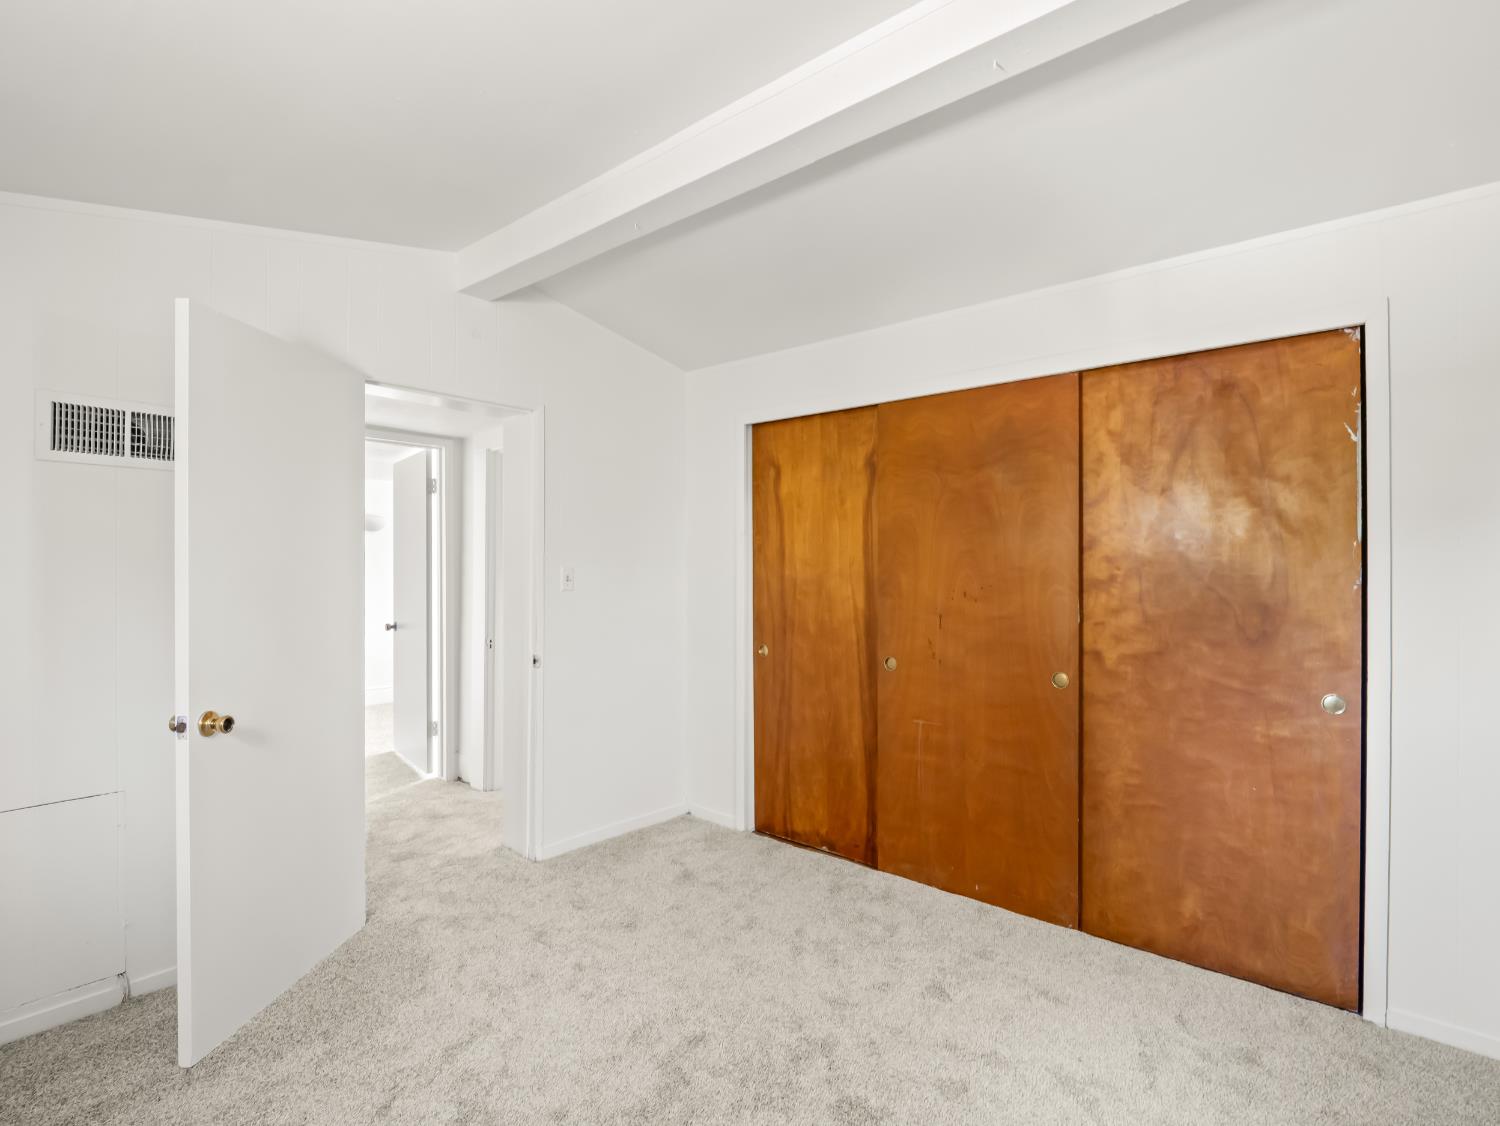
Empty bedroom with light carpet and large wooden sliding closet doors.
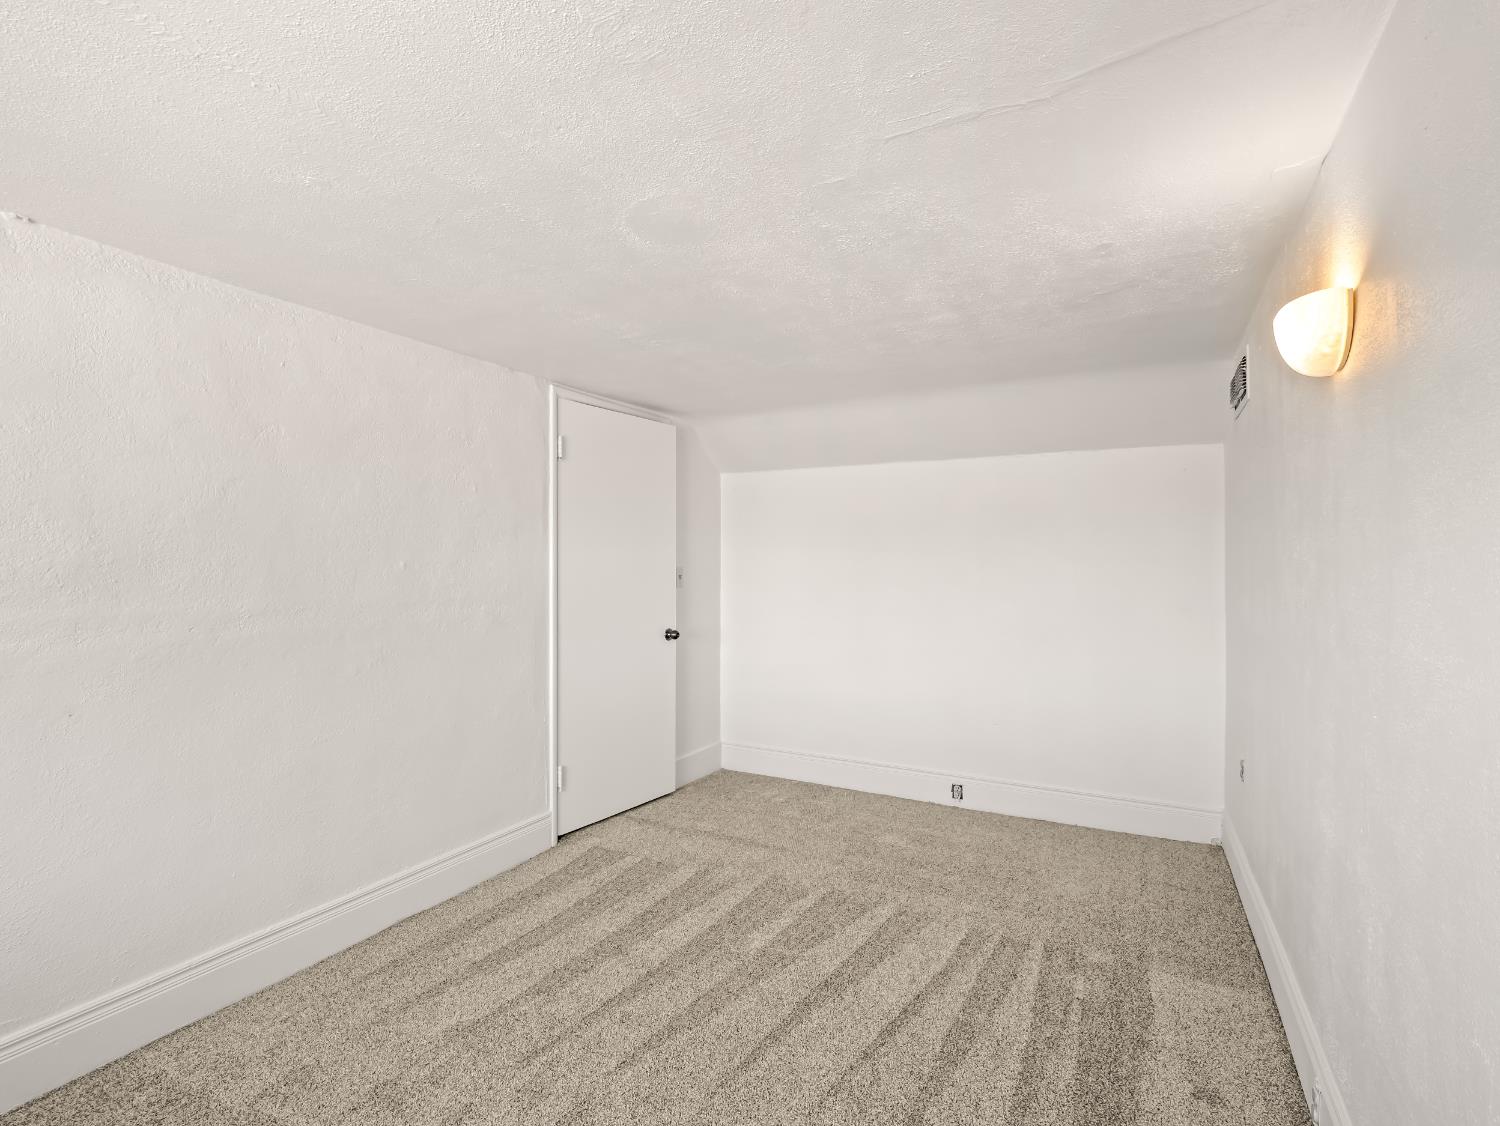
Empty carpeted room with a low ceiling, partly open door, and lit wall sconce.
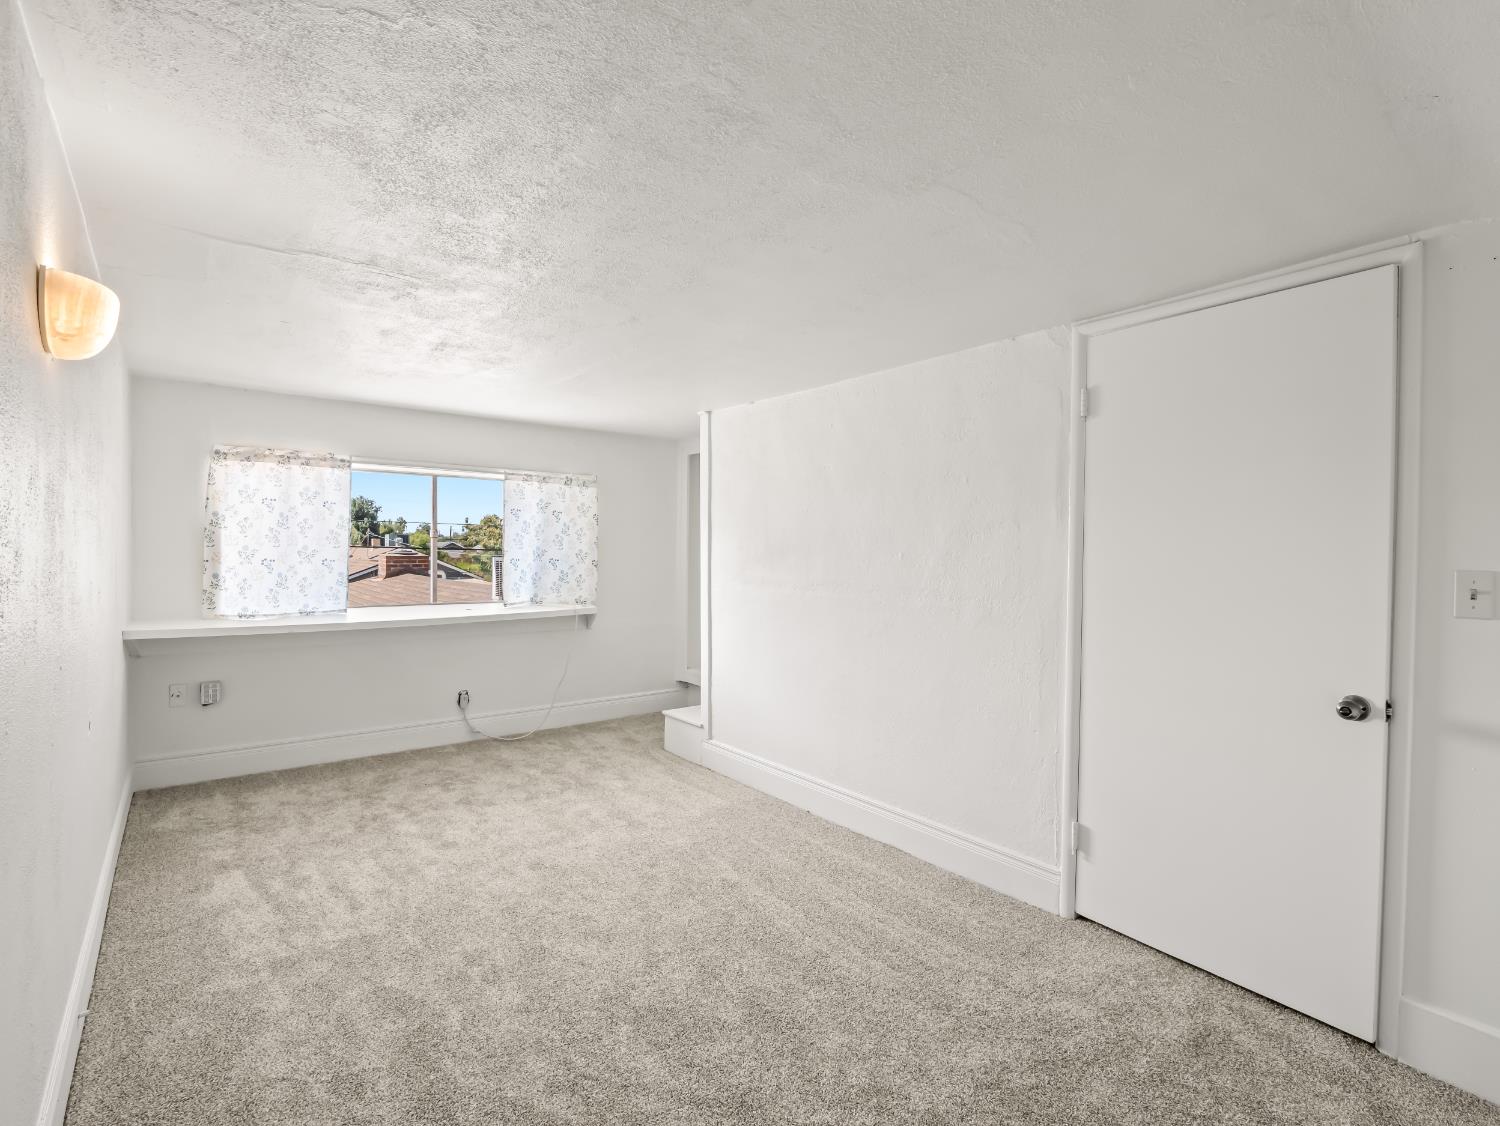
Empty carpeted room with a curtained window and a wall partition.
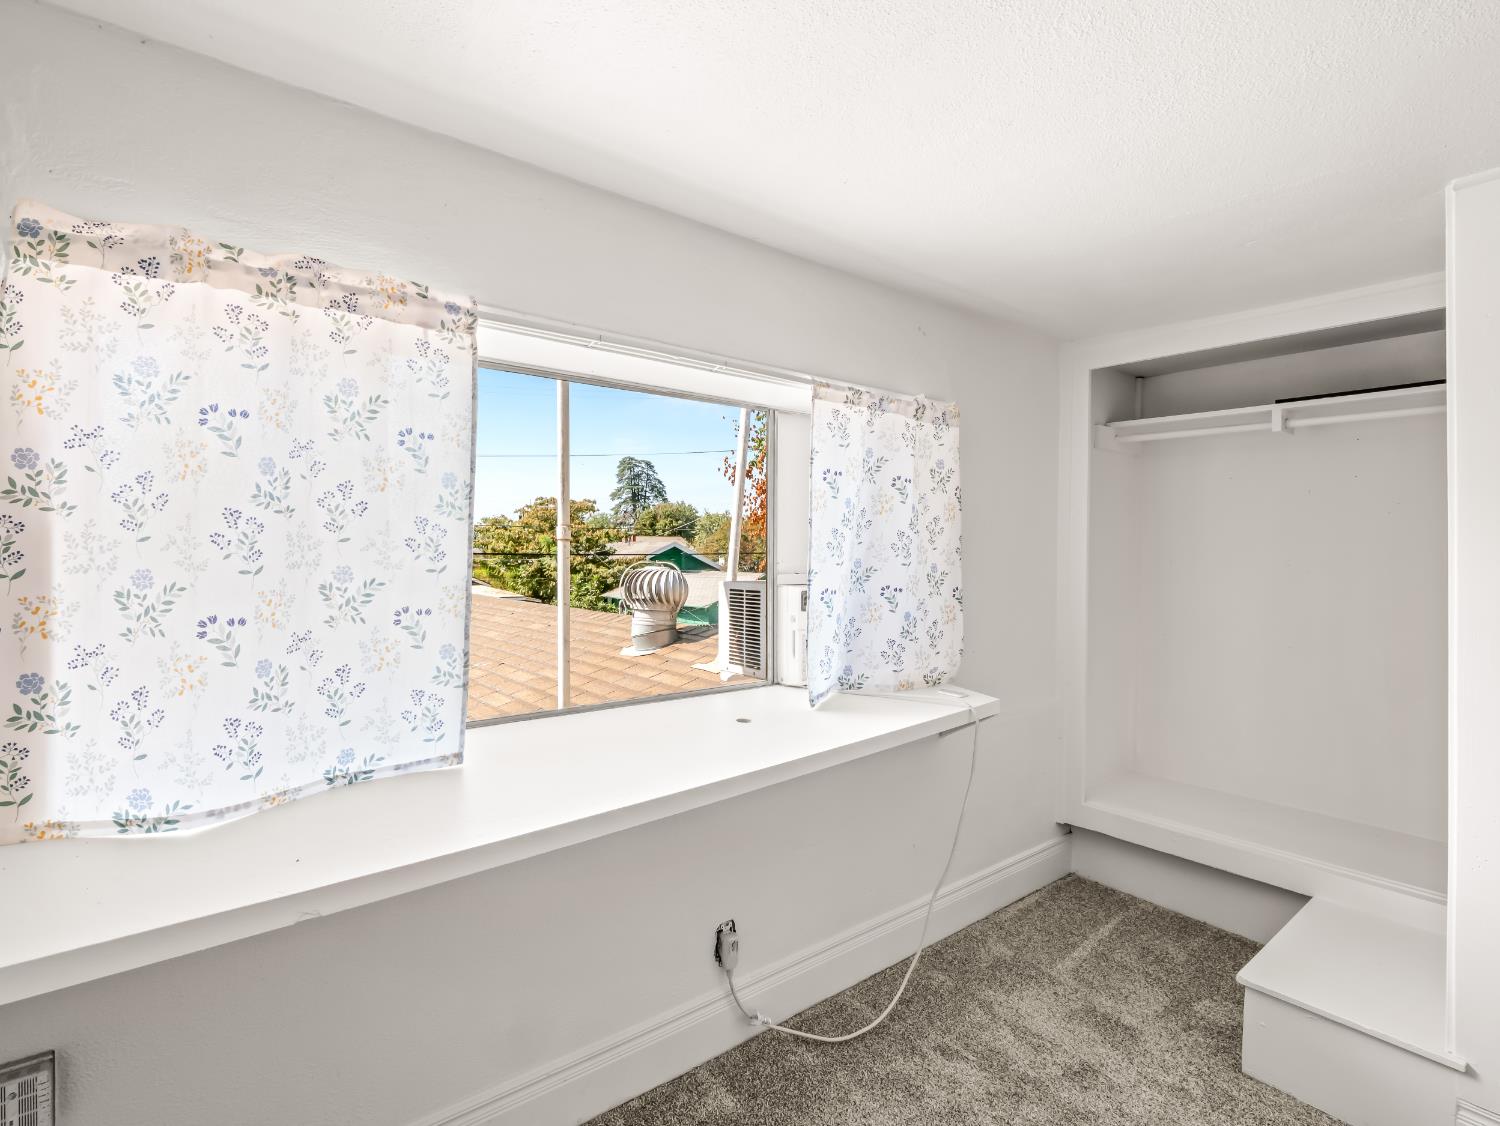
Empty carpeted bedroom with floral curtains, a wide window, and an open closet.
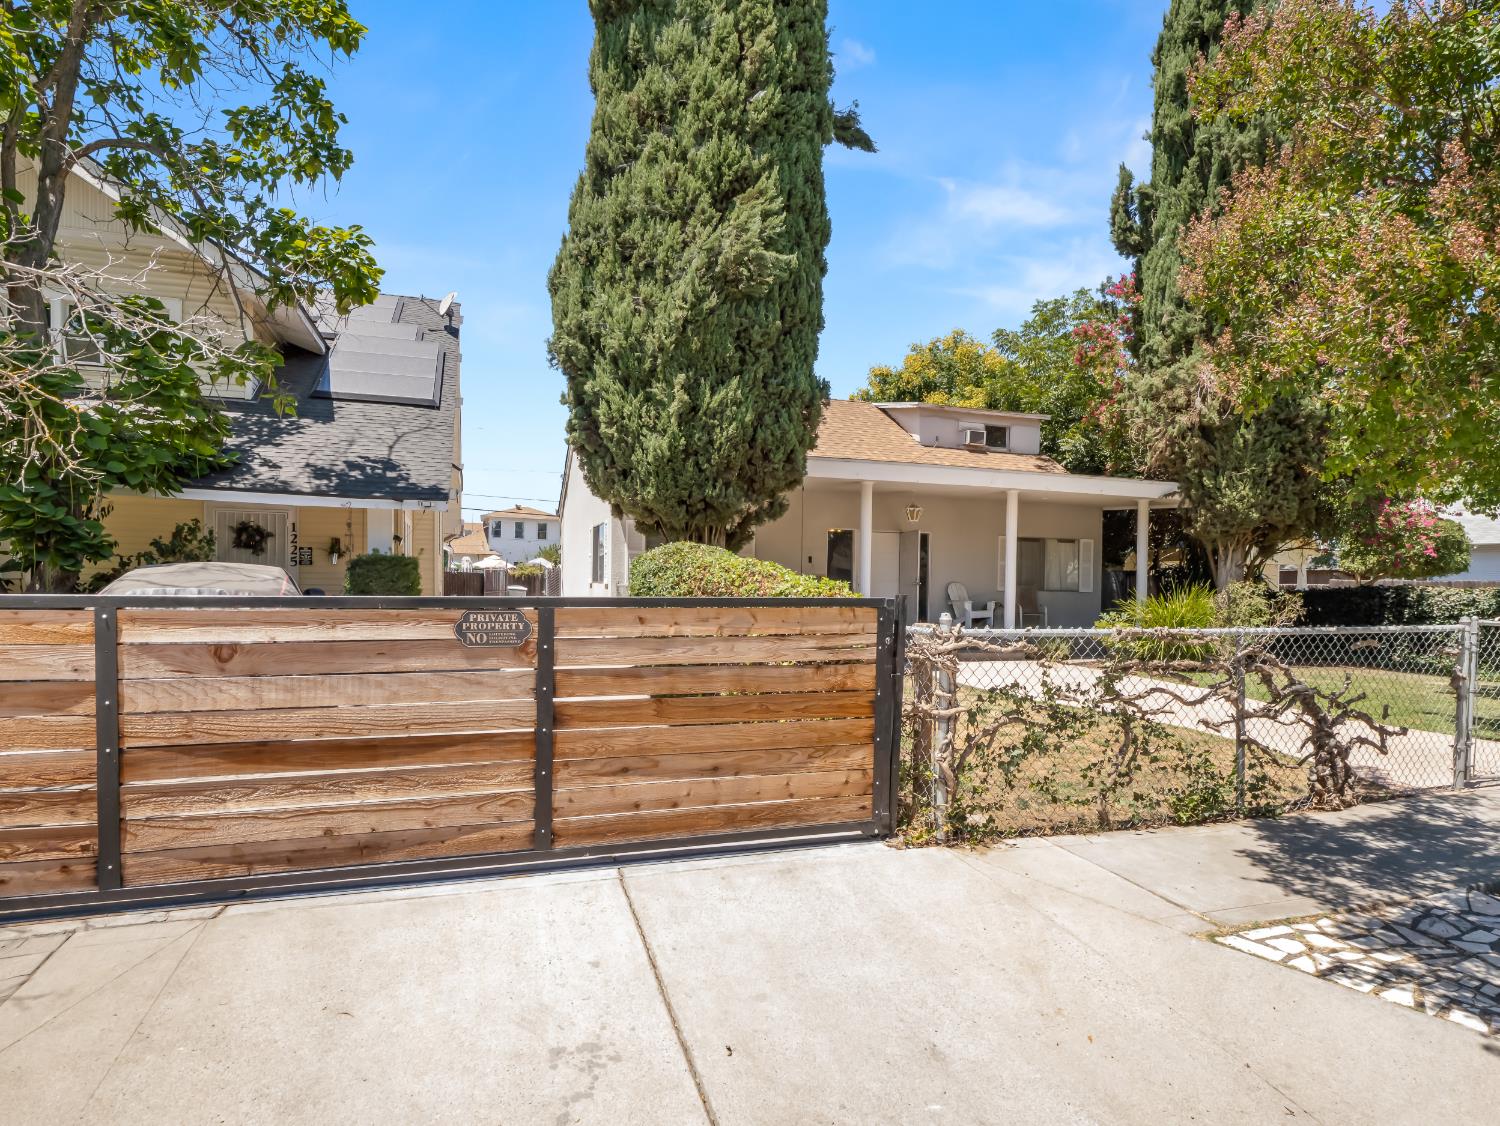
House behind a wooden privacy gate, with a covered porch and tall cypress trees.
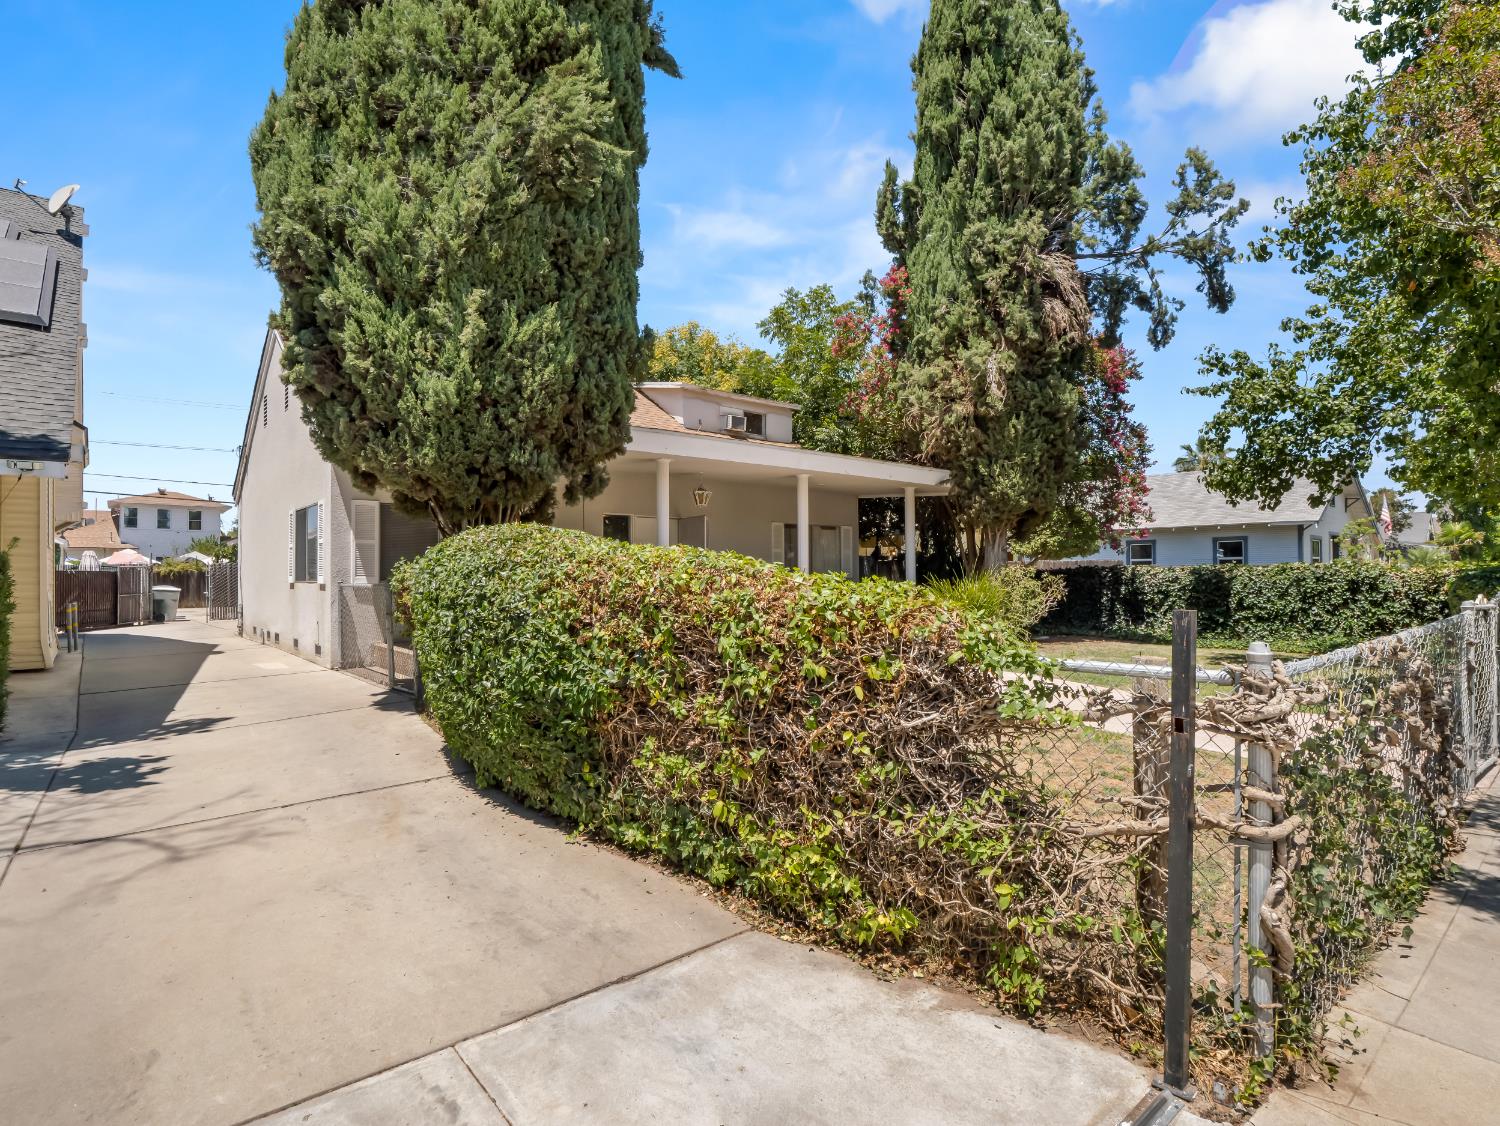
House with a covered porch behind tall cypress trees and hedges, beside a concrete driveway.
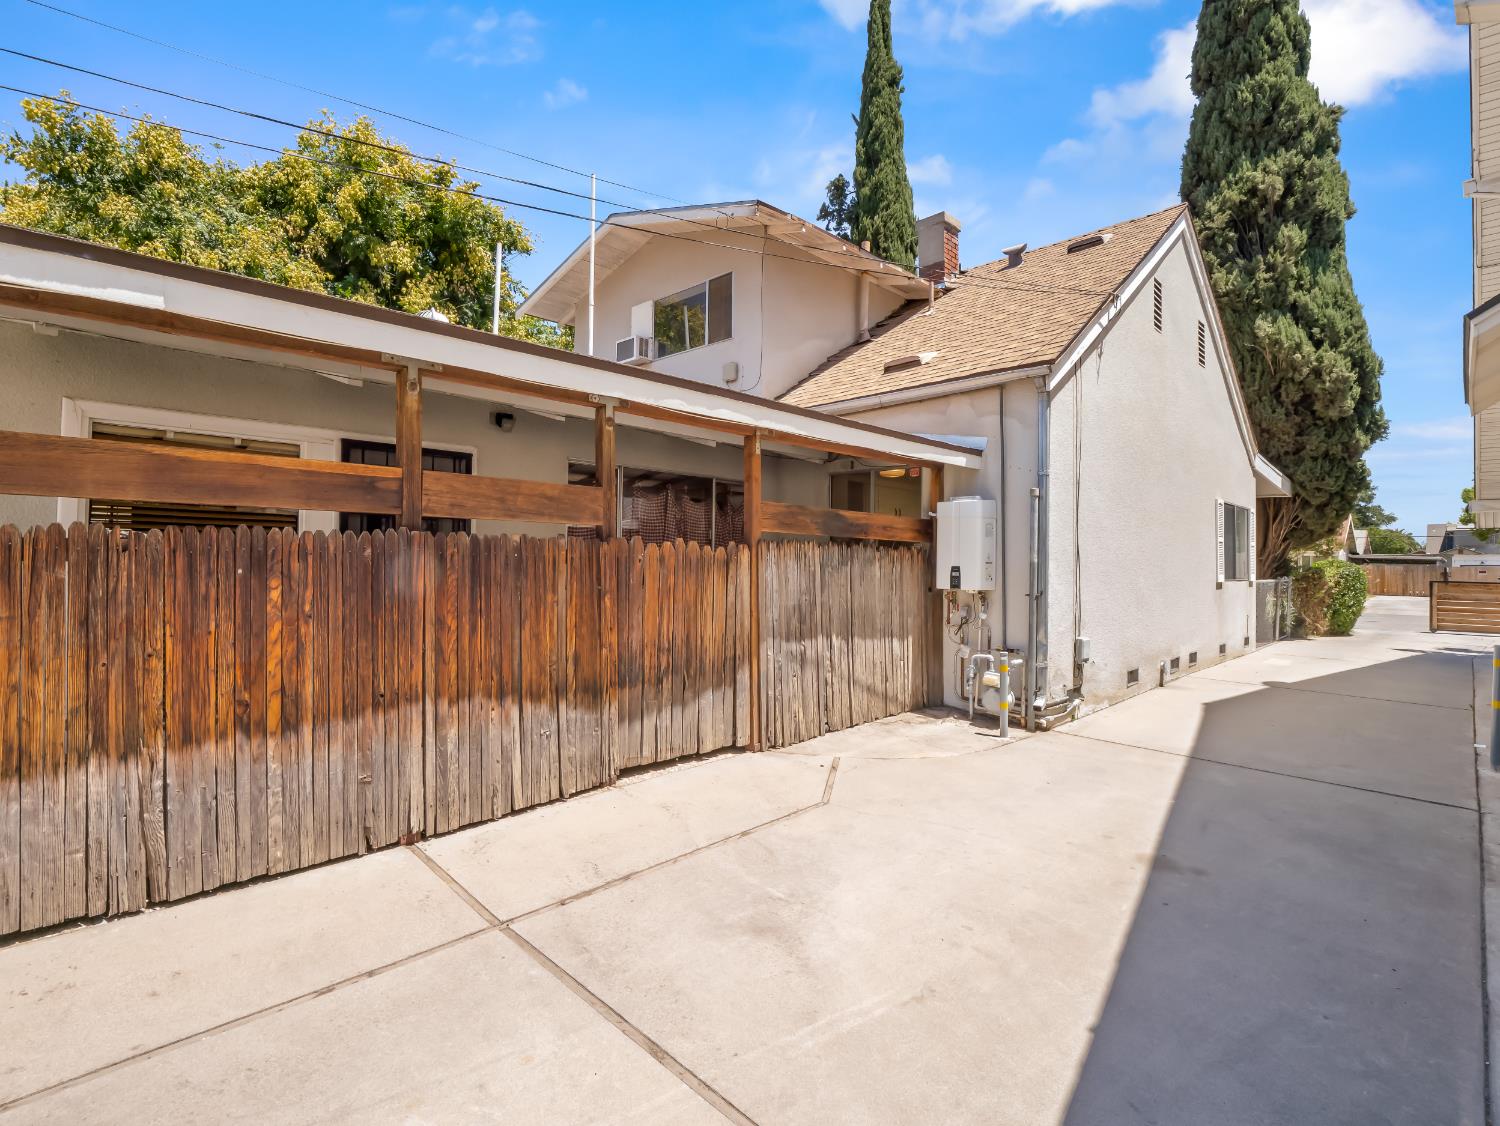
House exterior with a covered patio behind a tall wooden fence, viewed from the driveway.
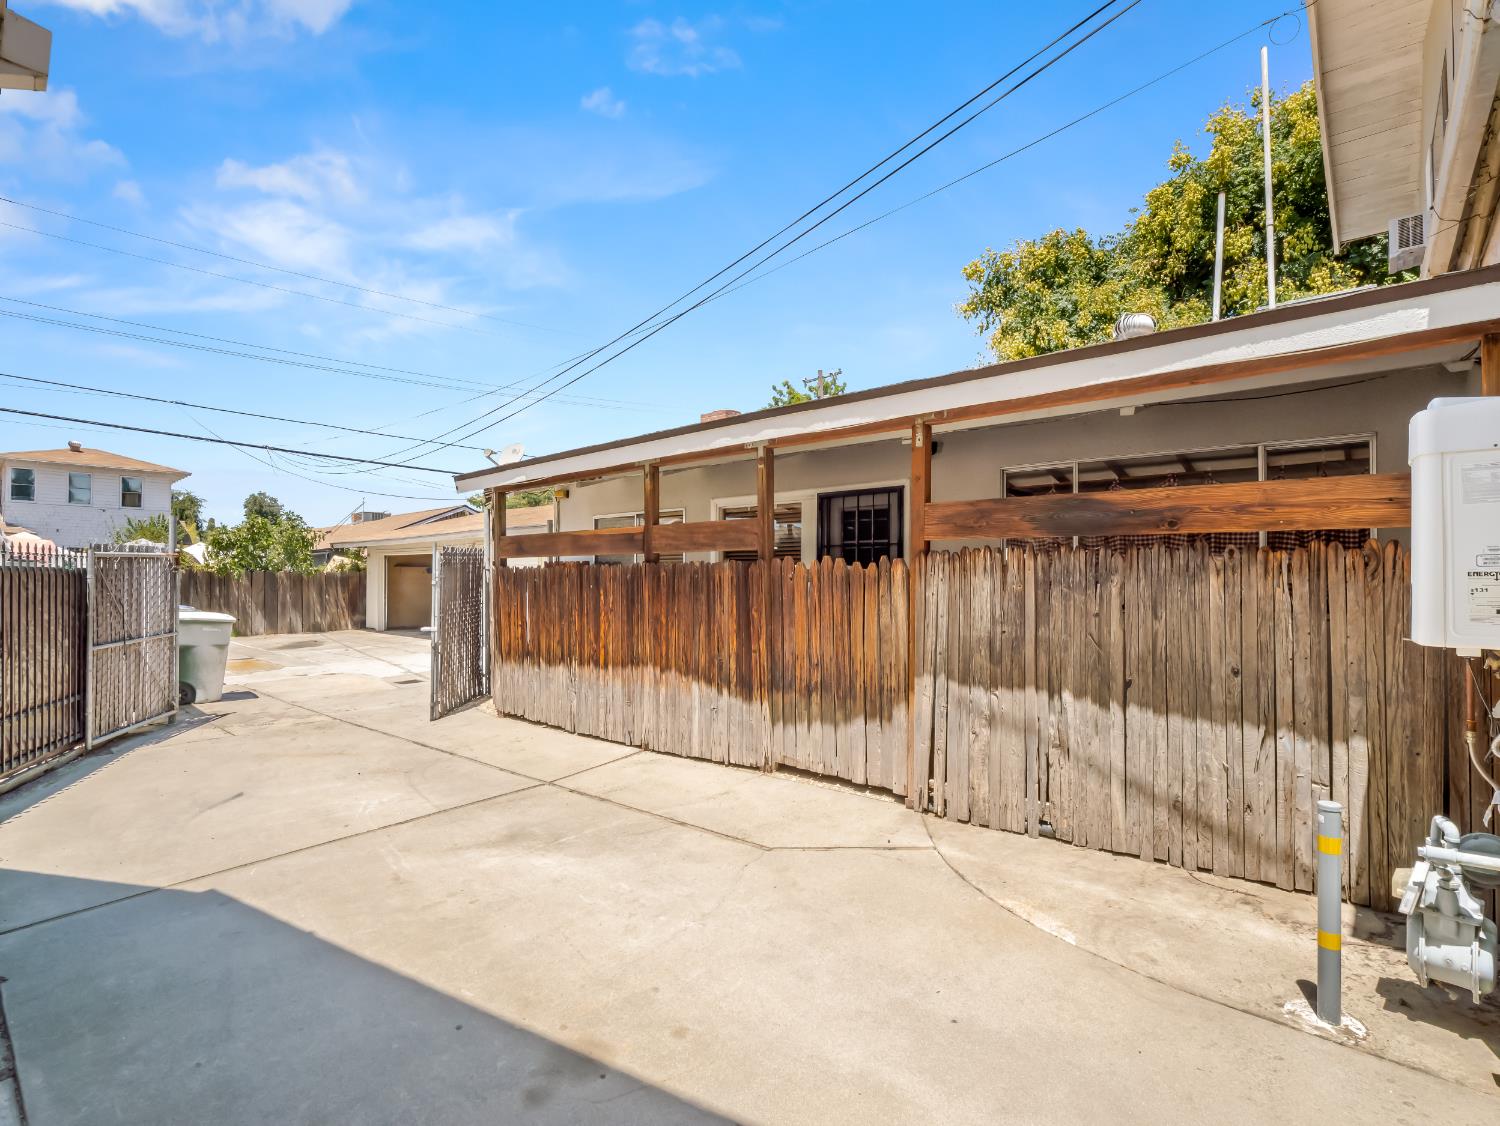
Single-story property's fenced exterior and broad concrete driveway with an open metal gate.
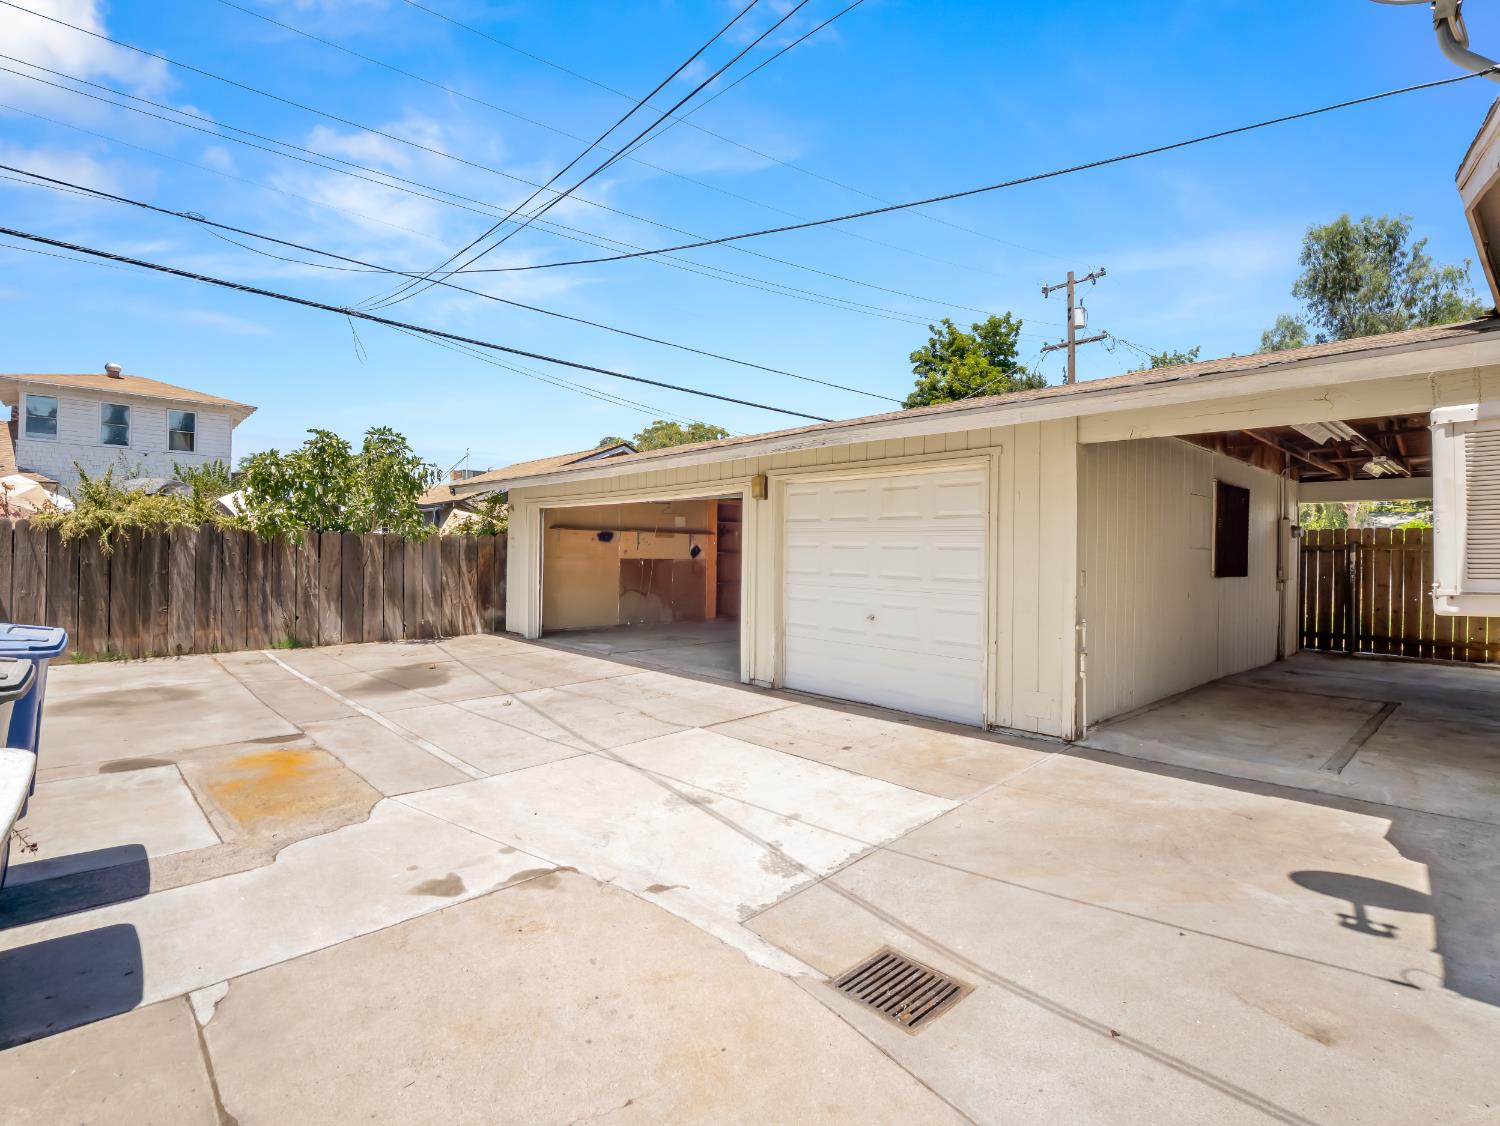
Detached garage with an open bay and covered parking beside a wide concrete driveway.
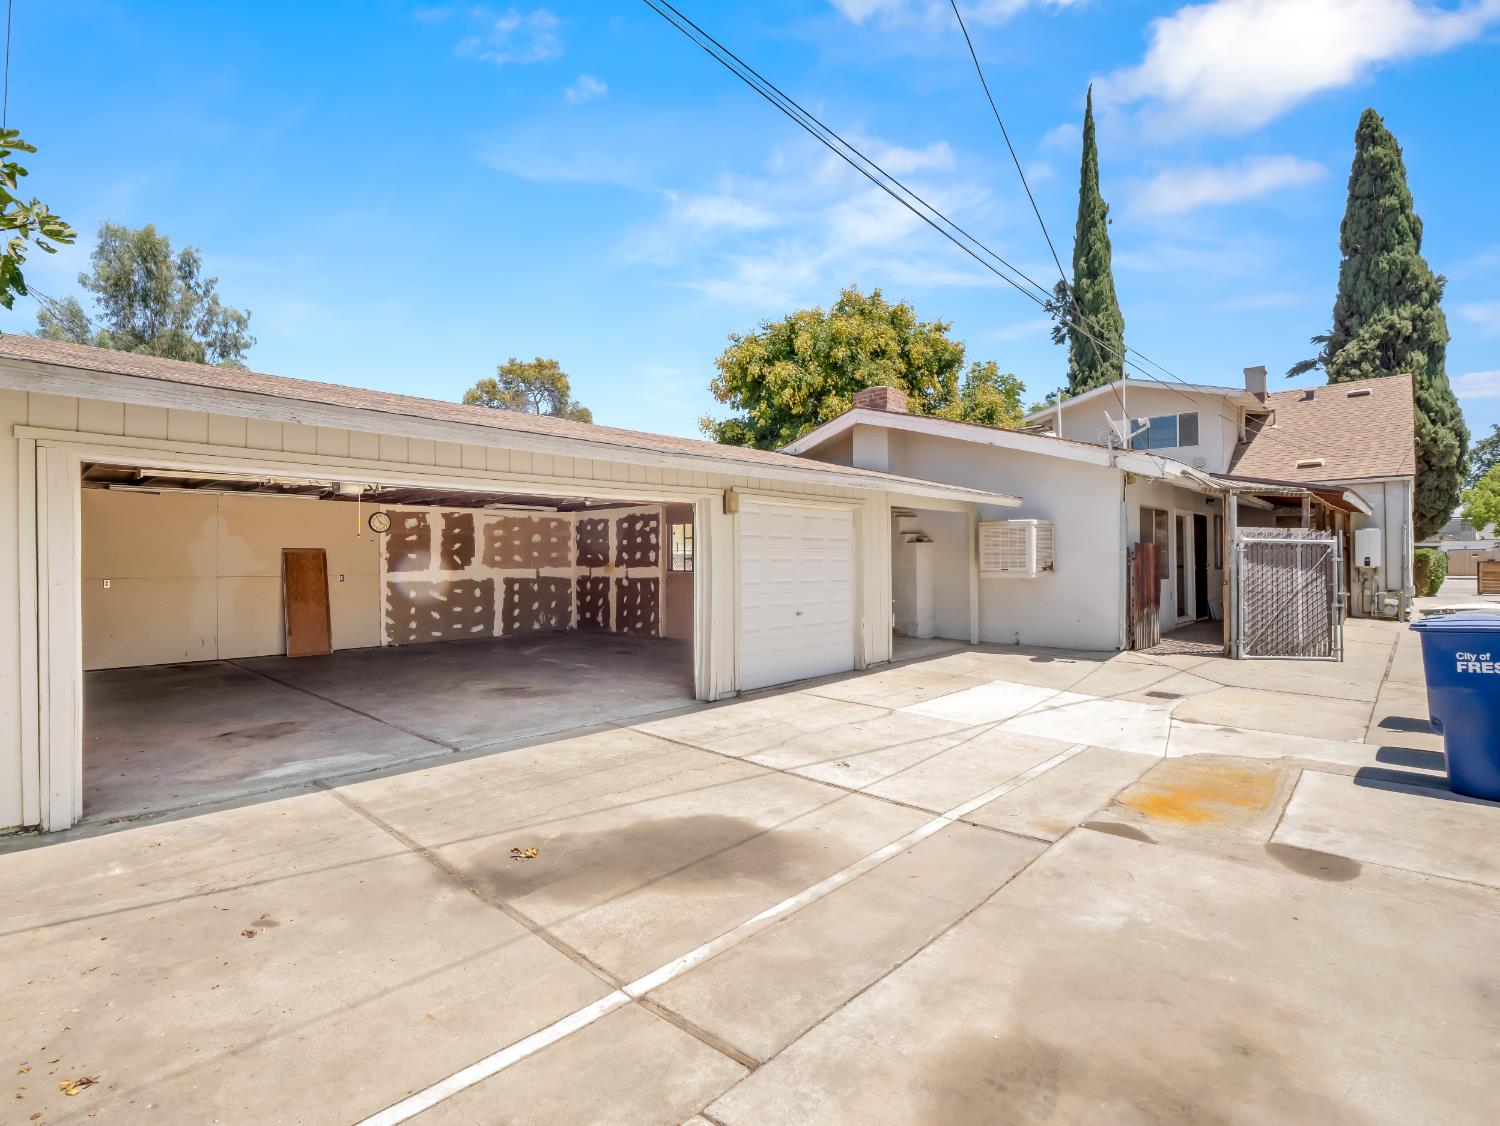
Residence with a wide driveway and open garage showing unfinished wall patches and a side gate.
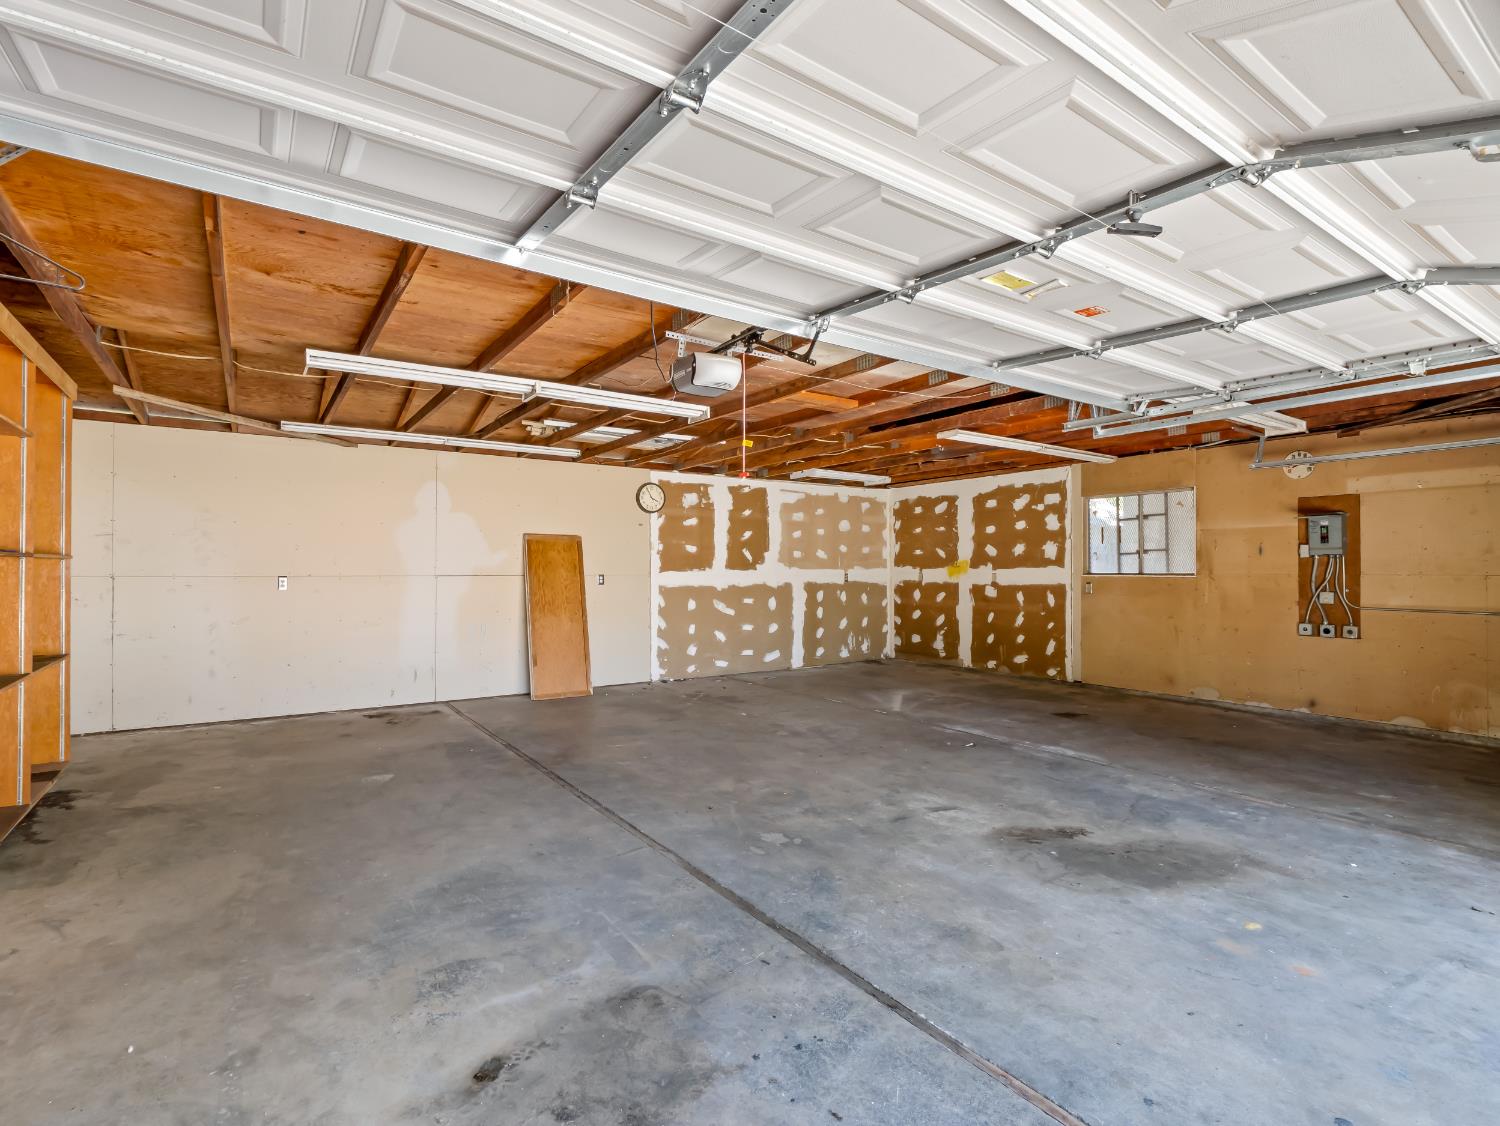
Unfinished garage with a raised paneled door, exposed ceiling framing, and bare concrete floor.
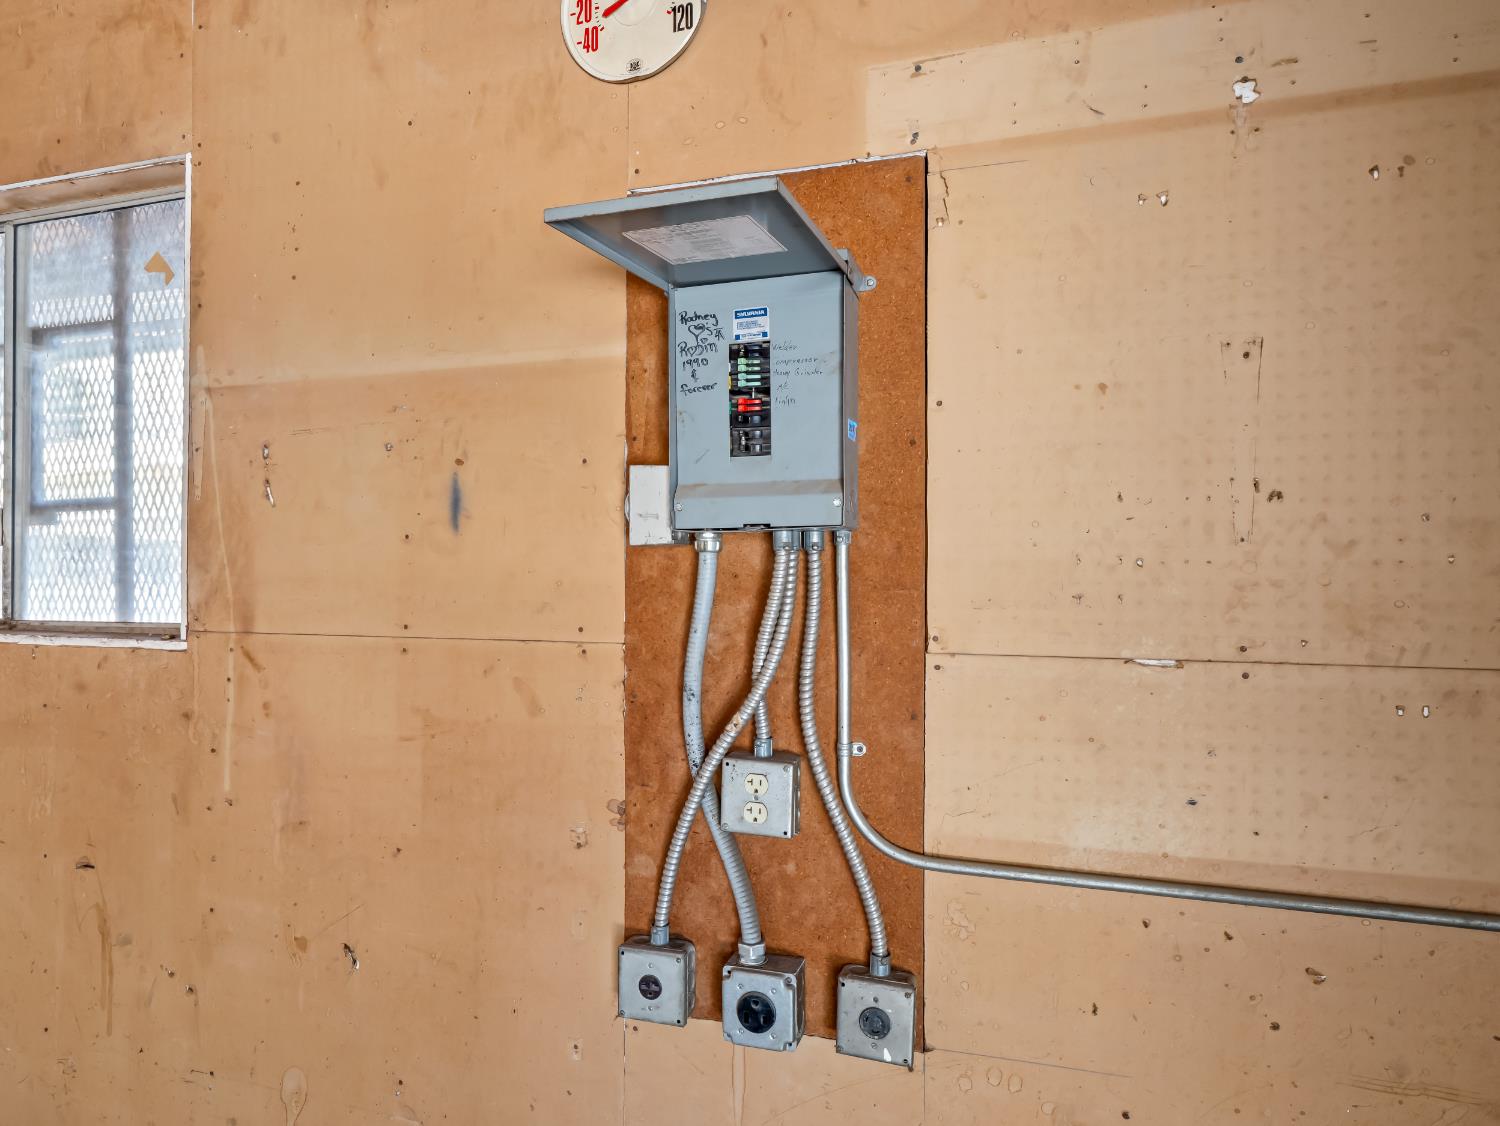
Electrical breaker panel and conduit on a plywood wall beside a barred window.
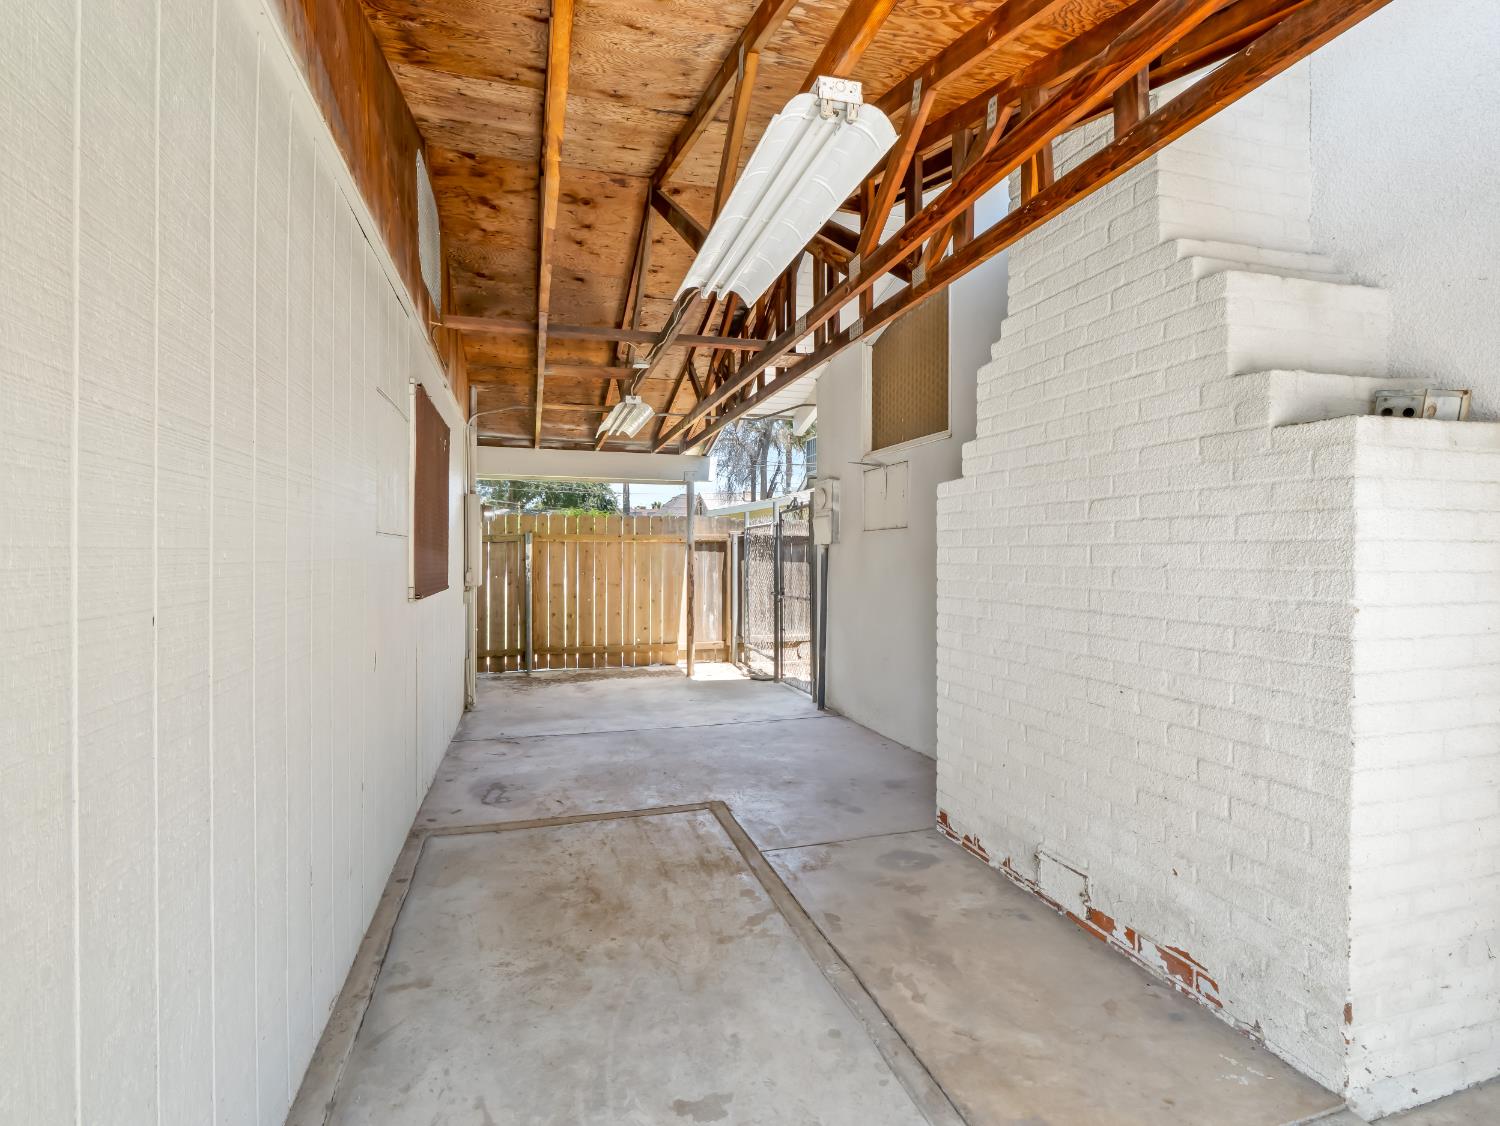
Covered concrete passage with exposed wooden roof framing and a wooden gate at the end.
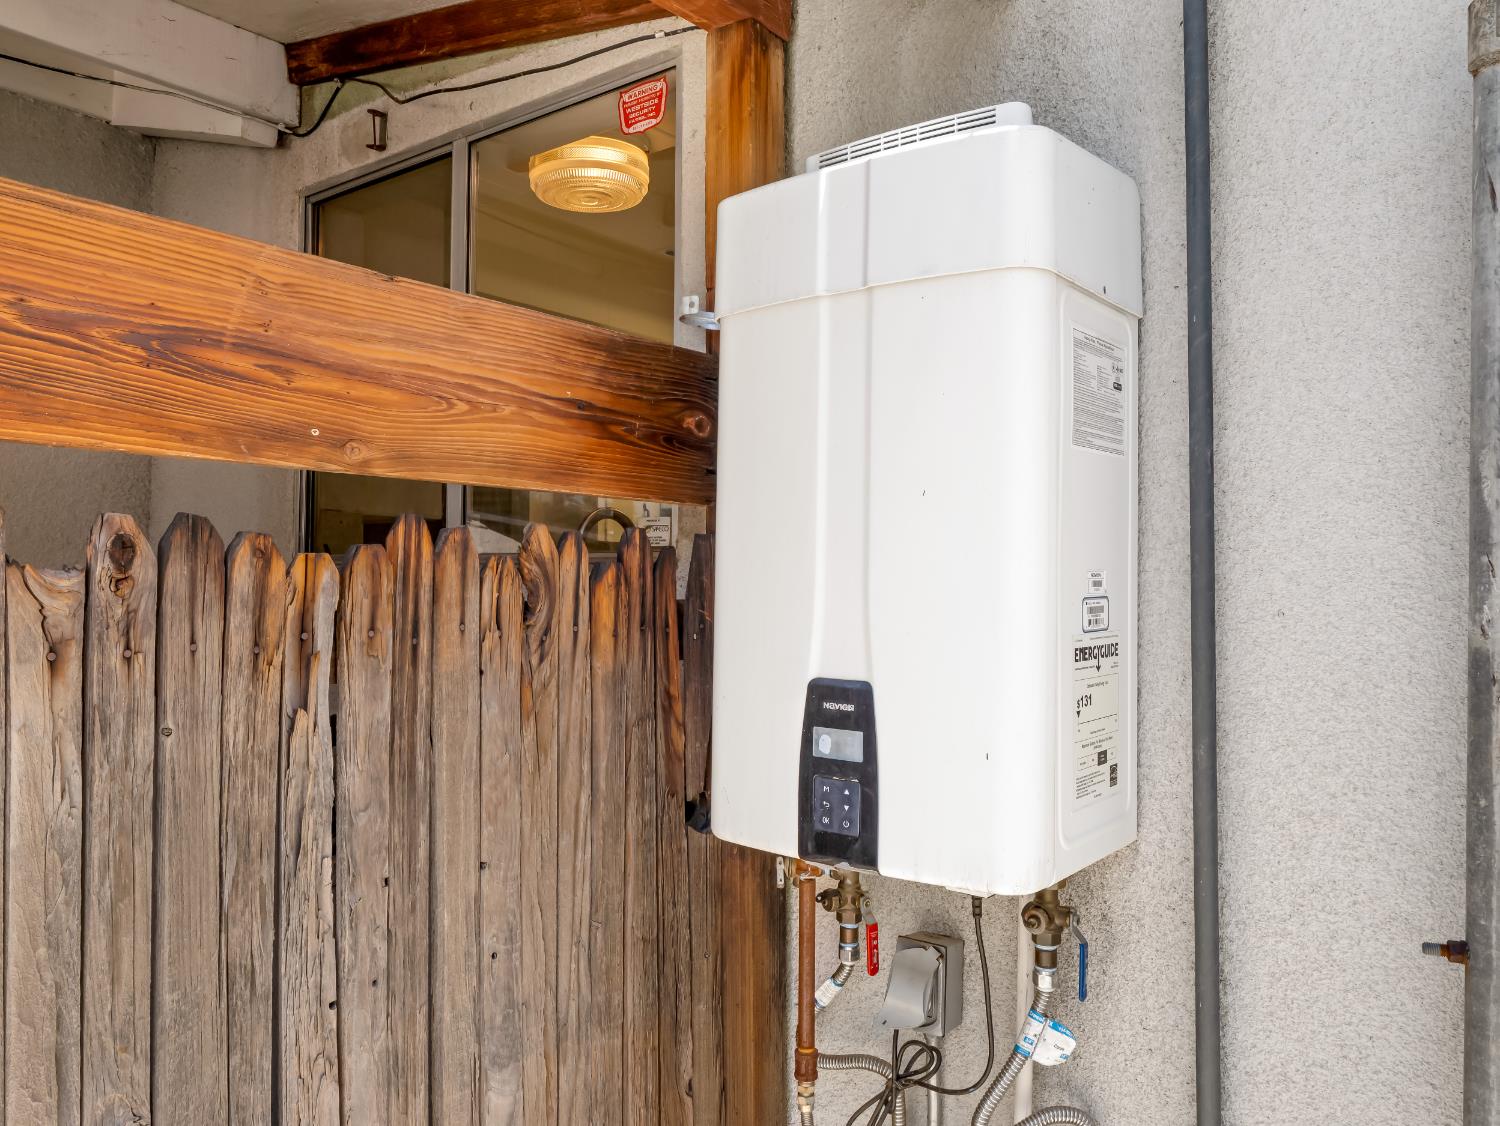
Exterior tankless water heater mounted beside a weathered wooden fence, with pipes visible below.
SEE ALL PHOTOS
Single-story home with a covered porch and a walkway framed by tall trees.
Single-story home with a covered porch, mature trees, landscaped beds, and a curved walkway.
Single-story home with a broad covered porch, white columns, hanging swing, and planted entry.
Living room with a brick fireplace, grid-patterned carpet, and adjoining white kitchen.
Vacant room with a pebble-textured grid floor, brick hearth, large window, and ceiling fan.
Empty living room with a brick fireplace, patterned carpet, and ceiling fan.
Kitchen with white cabinets, a window-side double sink, and a built-in electric cooktop.
Kitchen with white cabinets, speckled countertops, a double sink, and a window overlooking a covered patio.
Kitchen sink beneath a window overlooking a covered patio, with white cabinets and a speckled countertop.
Hallway with stone-pattern tile flooring, a staircase, and doorways to a bathroom and carpeted bedroom.
Vacant bedroom with beige carpet, built-in shelves, a ceiling fan, and a curtained window.
Empty carpeted bedroom with mauve curtains, two windows, and an open door to an adjoining room.
Empty bedroom with beige carpet, ceiling fan, and built-in window seat beneath pink curtains.
Empty carpeted bedroom with a ceiling fan and an open door to a tiled area.
Bathroom with a white vanity, speckled stone surround, mirrored cabinet, and enclosed shower.
Bathroom with a white toilet beside a dark shower door and speckled stone wall tile.
Empty laundry room with white shelves, upper cabinets, exposed laundry hookups, and beige tile floor.
Narrow kitchen with white cabinets, speckled terrazzo surfaces, and red-and-white checked curtains.
Bathroom with a carved wood vanity, marble countertop, oval sink, and gray terrazzo tile.
Empty living room with a stone fireplace, built-in shelves, and a high beamed wood ceiling.
Empty living room with a vaulted wood ceiling, stone fireplace, built-in shelves, and terrazzo floor.
Empty living room with terrazzo flooring, a vaulted wood ceiling, exposed beams, and windows with dark curtains.
Empty living room with a vaulted beamed ceiling and terrazzo floor.
Empty room with beige paneled walls, terrazzo flooring, and a curtained window beneath a ceiling fan.
Vacant bedroom with speckled flooring, a ceiling fan, and two white closet doors.
Cabinet-lined interior room with a long counter and an open doorway to a restroom.
White staircase with gray treads beside a tiled entry and doorway to a carpeted room.
Empty bedroom with gray carpet, white curtains, and two windows overlooking greenery.
Empty bedroom with light carpet and large wooden sliding closet doors.
Empty carpeted room with a low ceiling, partly open door, and lit wall sconce.
Empty carpeted room with a curtained window and a wall partition.
Empty carpeted bedroom with floral curtains, a wide window, and an open closet.
House behind a wooden privacy gate, with a covered porch and tall cypress trees.
House with a covered porch behind tall cypress trees and hedges, beside a concrete driveway.
House exterior with a covered patio behind a tall wooden fence, viewed from the driveway.
Single-story property's fenced exterior and broad concrete driveway with an open metal gate.
Detached garage with an open bay and covered parking beside a wide concrete driveway.
Residence with a wide driveway and open garage showing unfinished wall patches and a side gate.
Unfinished garage with a raised paneled door, exposed ceiling framing, and bare concrete floor.
Electrical breaker panel and conduit on a plywood wall beside a barred window.
Covered concrete passage with exposed wooden roof framing and a wooden gate at the end.
Exterior tankless water heater mounted beside a weathered wooden fence, with pipes visible below.
For Sale

1231 N Roosevelt Avenue

1231 N Roosevelt Avenue, Fresno, CA 93728

$374,900
Located in the heart of Fresno's historic Tower District, this spacious home brings classic character, generous living spaces, and endless potential. Set behind a large covered front porch and mature landscaping, this 5 bedroom home boasts newer and classic features.Mid-century finishes led by the artisan-made terrazzo tile, make this home a timeless wonder. The kitchen offers ample cabinetry, generous counter space, and a functional layout ready for everyday living. One of the home's standout features is the expansive family room with soaring vaulted wood-beamed ceilings, built-in shelving, and a dramatic fireplace. This living space is perfect for entertaining, relaxing, or hosting family gatherings. Additionally, there is new carpet and fresh interior paint. This home also has a large interior laundry room with shelving and gas/electrical connections.It is incredibly rare for a Tower District home to have a 3-car garage, this home has it! In addition, the garage has an upgraded electrical subpanel with high amperage outlets. Various cooling options, including HVAC. This home is also equipped with a tankless water heater.You'll enjoy easy access to local restaurants, coffee shops, boutiques, entertainment, parks, and vibrant neighborhood events.Come experience the space, charm, and location that make this Tower District home truly special.Schedule your private showing today!

5
beds

1.5
baths

2,007 Sq.Ft. LIVING AREA

6,599.34 Sq.Ft. lot

Todd Earnhart

Todd Earnhart

Features & Amenities

Interior

  • total bedrooms5
  • Total bathrooms1.5
  • Laundry room Inside, Utility Room, Gas Dryer Hookup, Electric Dryer Hookup
  • Flooring Carpet, Tile, Hardwood, Other
  • Fireplace Masonry
  • APPLIANCES Built In Range/Oven, Electric Appliances, Disposal, Dishwasher
  • other interior Features Isolated Bedroom, Built-in Features

Area & Lot

  • Status For Sale
  • Living Area2,007 Sq.Ft.
  • Total Area2,007 Sq.Ft.
  • Lot Area6,599.34 Sq.Ft.
  • MLS® ID652234
  • TypeResidential
  • YEAR BUILT1940
  • NeighborhoodFresno
  • Architecture StylesColonial
  • Elementary SchoolMuir
  • Middle SchoolFort Miller
  • High SchoolFresno

Exterior

  • STORIES2
  • Garage Space3.0
  • water SourcePublic
  • utilitiesPublic Utilities
  • roofComposition, Rolled/Hot Mop
  • lot featuresUrban, Sprinklers In Front, Sprinklers Auto
  • parkingRV Access/Parking, Carport, Garage Door Opener
  • AIR CONDITIONINGCentral Heat Cool, Evaporative Cooling, Wall/Window Unit(s)
  • sewerPublic Sewer
  • SubstructureConcrete, Wood Sub Floor

Financial

  • Sales Price$374,900
  • Zoning RS5
Single-story home with a covered porch, mature trees, landscaped beds, and a curved walkway.

Schedule a Showing

I would love to show you my beautiful property. Please select your preferred date and time below. I will be in touch shortly to confirm your appointment.

Schedule a Showing

I would love to show you my beautiful property. Please select your preferred date and time below. I will be in touch shortly to confirm your appointment.
Thank you for your interest in 1231 N Roosevelt Avenue, Fresno, CA 93728. We are reviewing your request and will be in touch shortly!

Fresno

California’s Central Hub

Explore

Mortgage Calculator

Estimate your monthly mortgage payment, including the principal and interest, property taxes, and HOA. Adjust the values to generate a more accurate rate.
All estimates are provided for informational purposes only. Actual amounts may vary.
$0,000 Your Payment 20 15 65
$0,000 Your Payment

WORK WITH THE FRESNO MARKET

The Fresno Market is one of the leading real estate agencies in Central California. Todd and his team have helped hundreds of families achieve their real estate goals.

Follow Me on Instagram