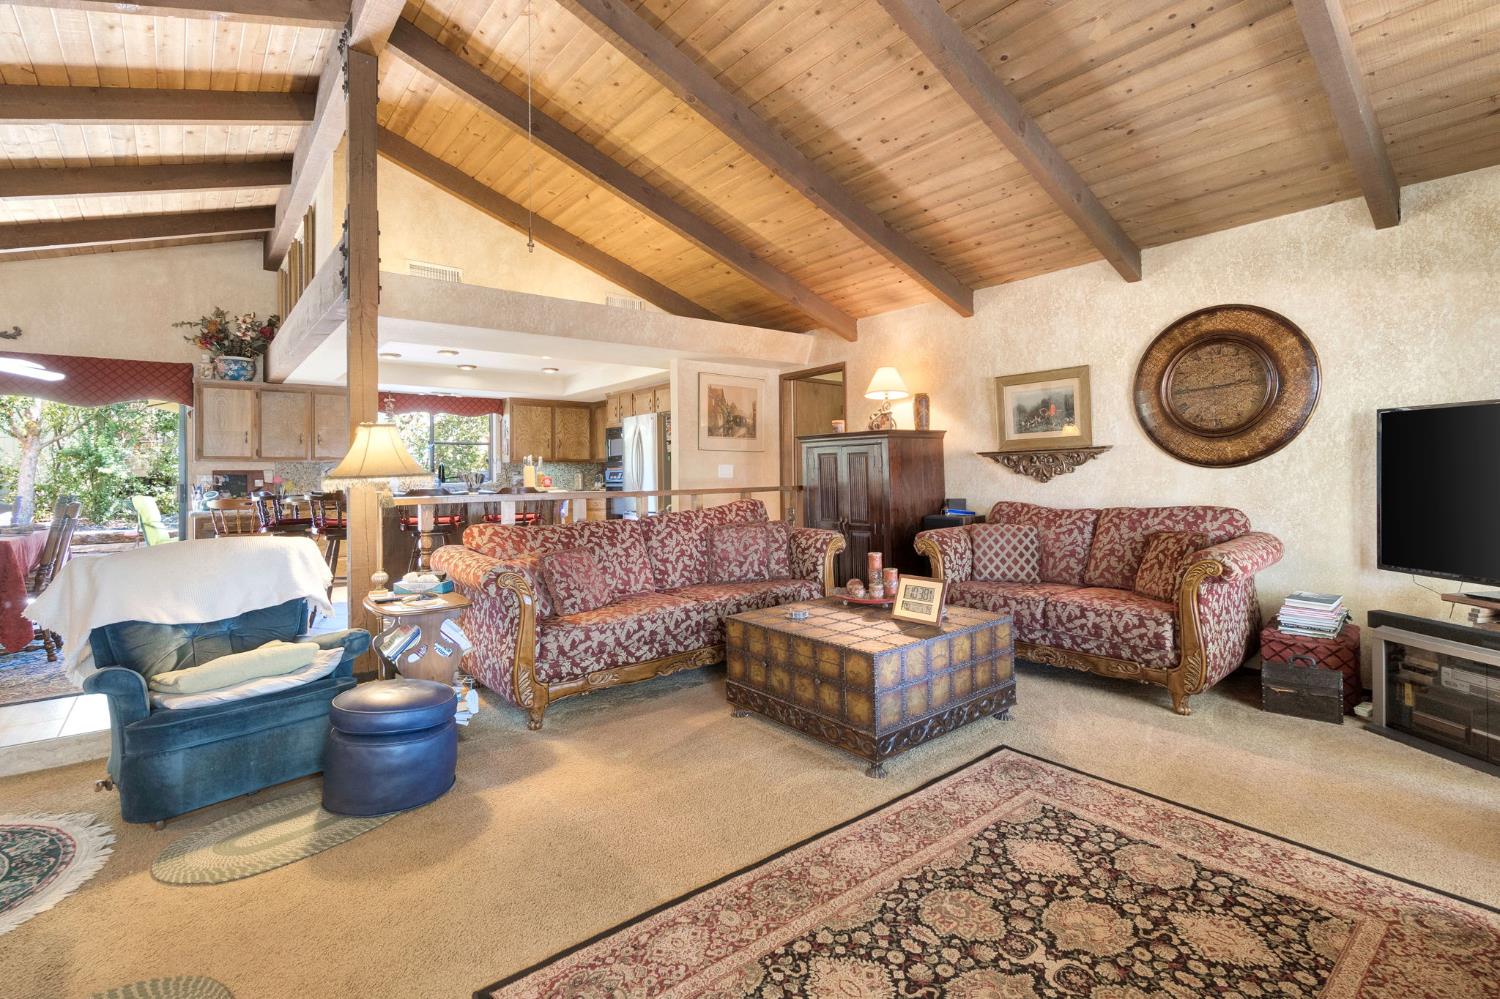
Property photo 1
Property photo 2
Property photo 3
Property photo 4
Property photo 5
4 Beds
3 Baths
2,564 sqft

$1,200,000

11801 N Mckelvy Avenue, Clovis CA, 93619

Price per sqft$468.02
Built in1978
Property size2,564 sqft
Property typeResidential

Overview

Active

Listed Aug 29, 2026

Updated 4 days ago

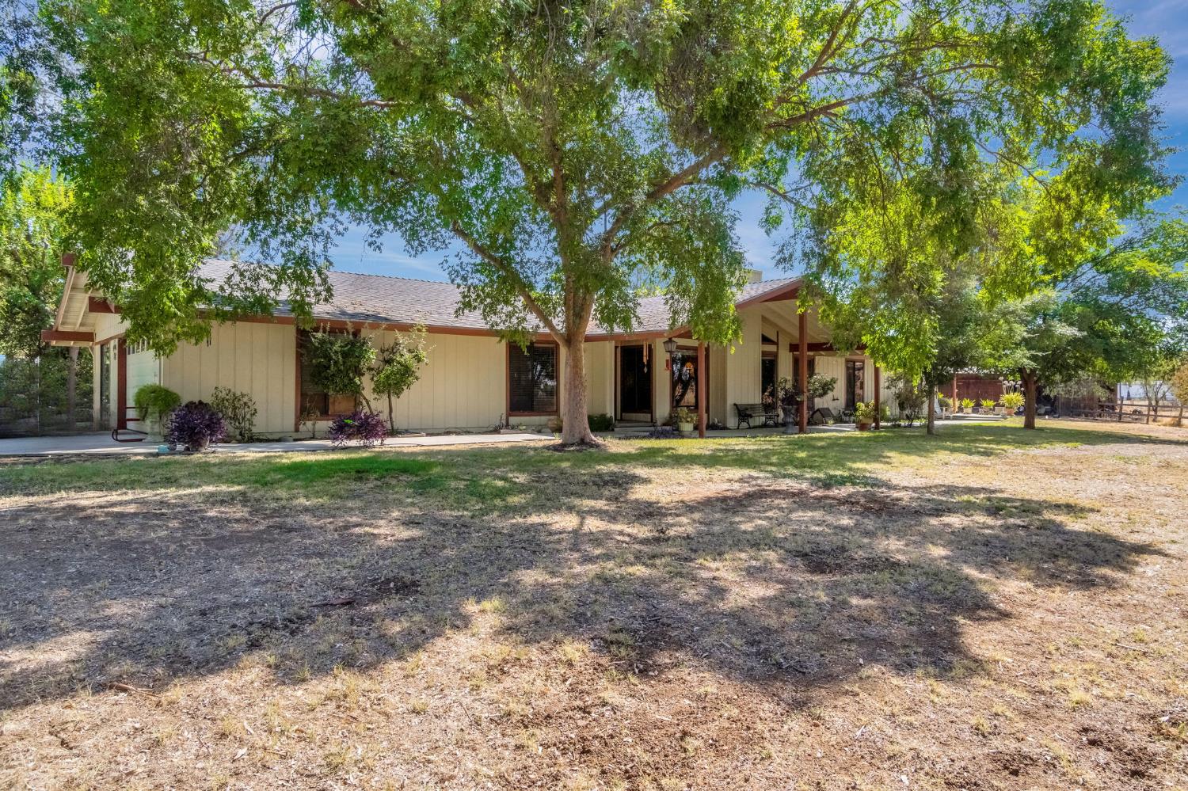
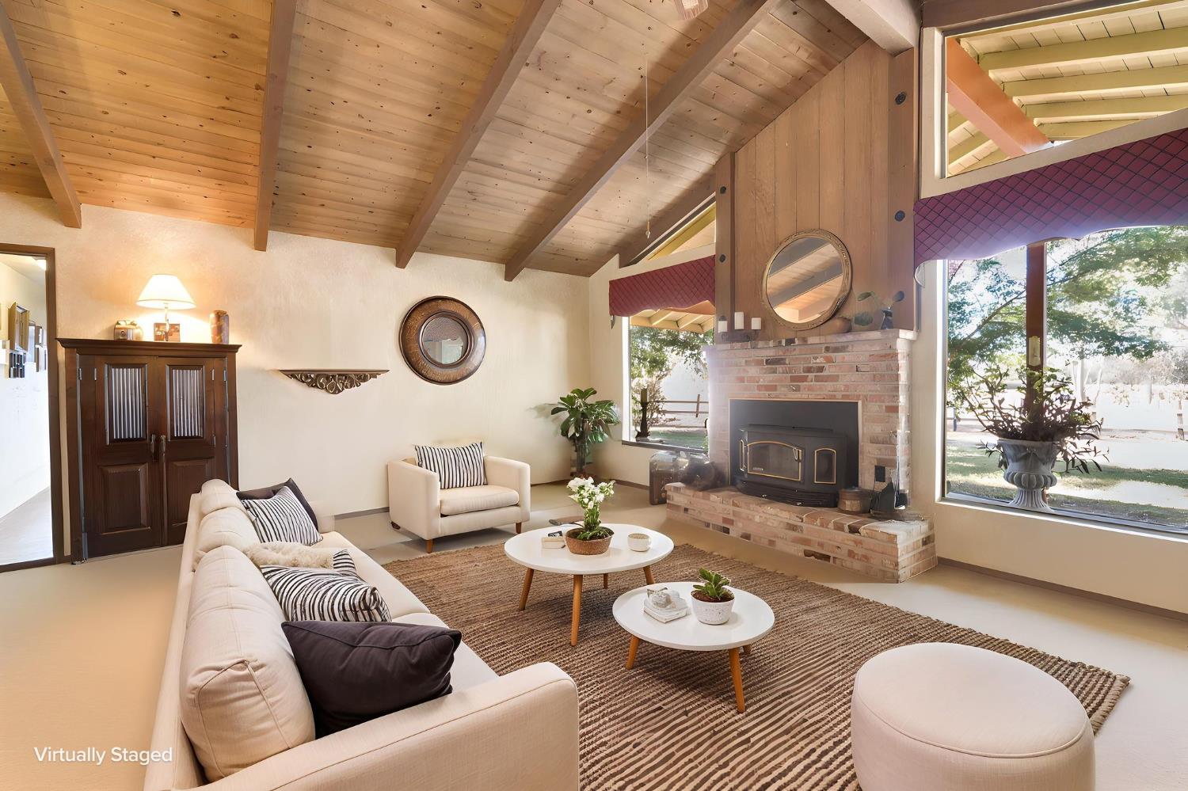
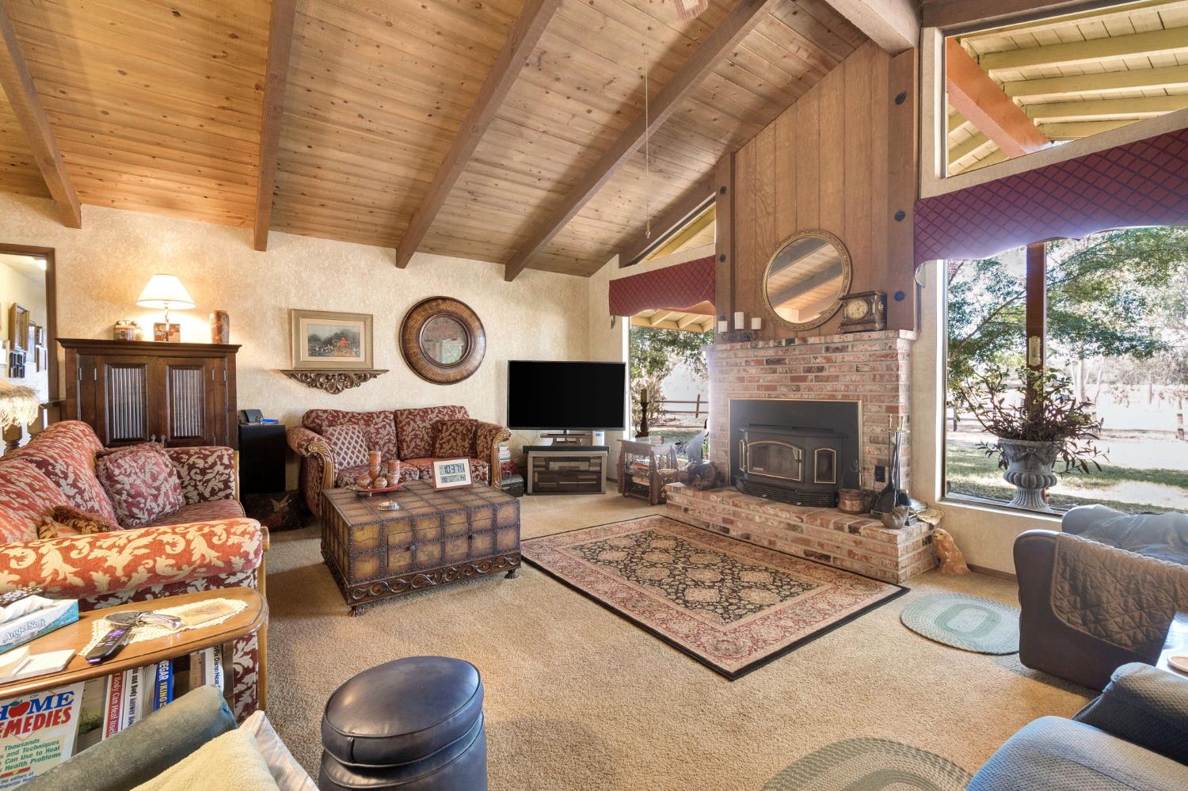
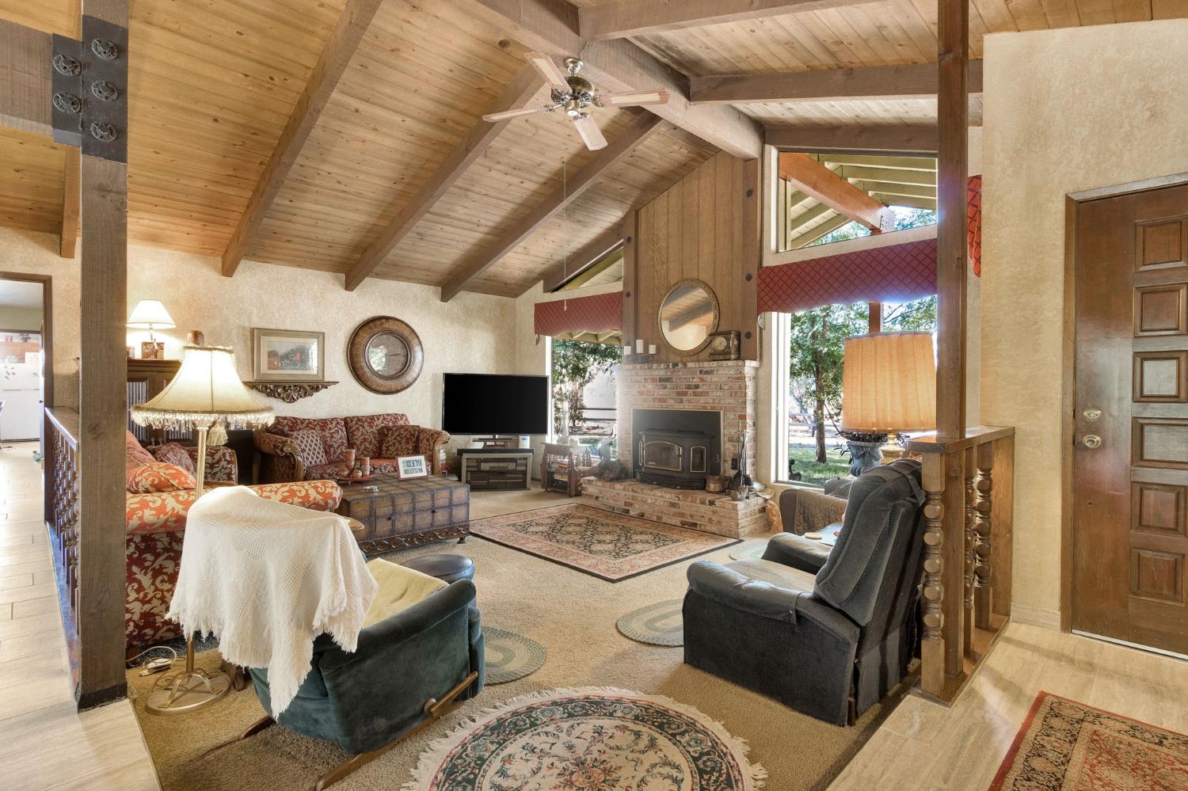
A Rare 4.98-ACRE Private Estate offering 2,564 sq. ft. of thoughtfully designed living space, an attached 645 sq. ft. next-gen living area, impressive two-story custom shop and a split-ranch floor plan designed for privacy and flexibility.Set at the end of Appaloosa Acres, a private community, this distinctive property brings together country living, multigenerational possibilities, substantial shop space and outdoor entertaining in one remarkable setting.The 4-bedroom, 2.75-bath residence features a split floor plan with the primary bedroom and en suite privately positioned in their own wing. At the heart of the home, the remodeled kitchen features granite countertops and tile flooring, while beam and tongue-and-groove ceilings add warmth and architectural character to the family room. A wood-burning fireplace insert creates an inviting gathering space.On the opposite side of the home, the ATTACHED approximately 645 sq. ft. next-gen/JADU living area offers its own bedroom, private bathroom, kitchenette and living room. Beam and tongue-and-groove ceilings continue into this space, creating exceptional flexibility for extended family, guests or multigenerational living while remaining connected to the main residence.The game room provides additional entertaining space and is pre-plumbed for a wet bar, while offering the potential to reclaim a 5th bedroom if desired. An approximately 110 sq. ft. attached private office with its own exterior entrance creates a dedicated workspace separate from the primary living areas. Additional features include indoor laundry, a 2-car garage and two recently replaced A/C units.Outdoors, a serene patio and BBQ island beneath the canopy of a mature Chinese elm create an inviting setting for dining, entertaining and relaxing.For those needing serious shop and storage space, the approximately 2,000 sq. ft., two-story custom shop features three roll-up doors, including two tall, extra-wide doors, 220V electrical service and covered RV parking/storage. A second outbuilding provides additional utility and storage potential.Nearly five private acres provide room for horses, animals, gardens, hobby farming, recreation, RVs and equipment. Residence, next-gen living, office, shop, RV storage and acreagean estate designed for the way you want to live.

$7,984/mo

Est. mortgage payment based on a $1,200,000 home price.

All estimates are provided by Luxury Presence for informational purposes only. Actual amounts may vary.

Additional information

MLS® ID
654548

Interior Features

Bedrooms
4
Bathrooms
3
Fireplace
Yes
Cooling
Yes
Heating
Yes
Basement
No

Exterior Features

Lot Size
4.98 Acres

Other Property Details

Association Fee Frequency
Yearly
55+/Senior Community
No

Listed by Iron Key Real Estate, Bryan W Ciapessoni,
Listing Contact: 559-360-5424 

All properties are subject to prior sale, change or withdrawal. All data, including all measurements and calculations of area, is obtained from various sources and has not been, and will not be, verified by broker or MLS. All information should be independently reviewed and verified for accuracy. Properties may or may not be listed by the office/agent presenting the information. The information being provided is for consumers’ personal, non-commercial use and may not be used for any purpose other than to identify prospective properties consumers may be interested in purchasing. Data last updated 9/18/2026 3:10 AM UTC.

© 2026 Fresno Association of REALTORS. All rights reserved.

 

Powered by Luxury Presence